


Plot 26 & 27, Victoria Gardens, Wragby
POA
Available Today
Register Interest

Plot 34, Victoria Gardens, Wragby
POA
Available Today
Register Interest
Enquire About This Plot

Plot 32 & 33, Victoria Gardens, Wragby
POA
Available Today
Register Interest
Enquire About This Plot

Plot 31, Victoria Gardens, Wragby
POA
Available Today
Register Interest
Enquire About This Plot
Plot 28, Victoria Gardens, Wragby
POA
Available Today
Register Interest
Enquire About This Plot

Plot 24 & 25, Victoria Gardens, Wragby
POA
Available Today
Register Interest
Enquire About This Plot
Plot 22 & 23, Victoria Gardens, Wragby
POA
Available Today
Register Interest
Enquire About This Plot
Plot 20 & 21, Victoria Gardens, Wragby
POA
Available Today
Register Interest
Enquire About This Plot

Plot 19 & 20, Victoria Gardens, Wragby
POA
Available Today
Register Interest
Enquire About This Plot
Plot Plot 29 & 30, Victoria Gardens, Wragby
POA
Available Today
Register Interest
Enquire About This Plot

Plot 35 to 67, Phase 3, Victoria Gardens, Wragby
POA
Available Today
Enquire About This Plot

Plot 16, Victoria Gardens, Wragby
£255,000
Available Today
The Juniper
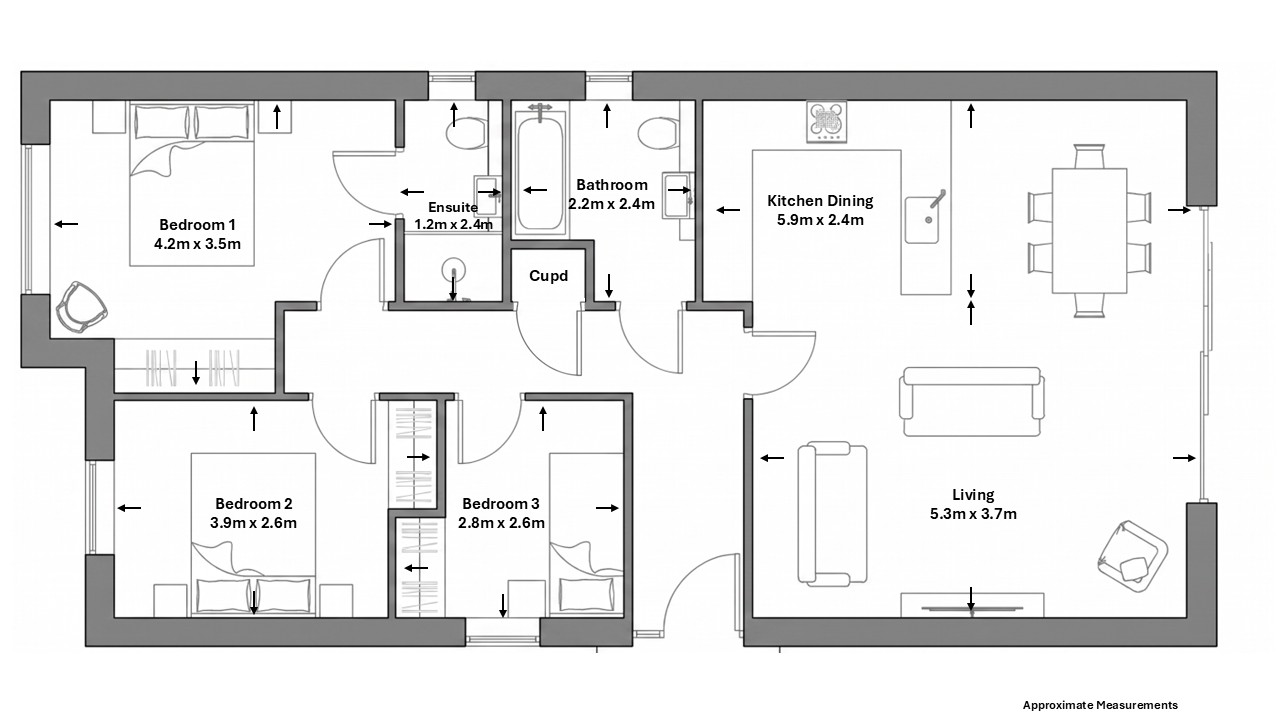
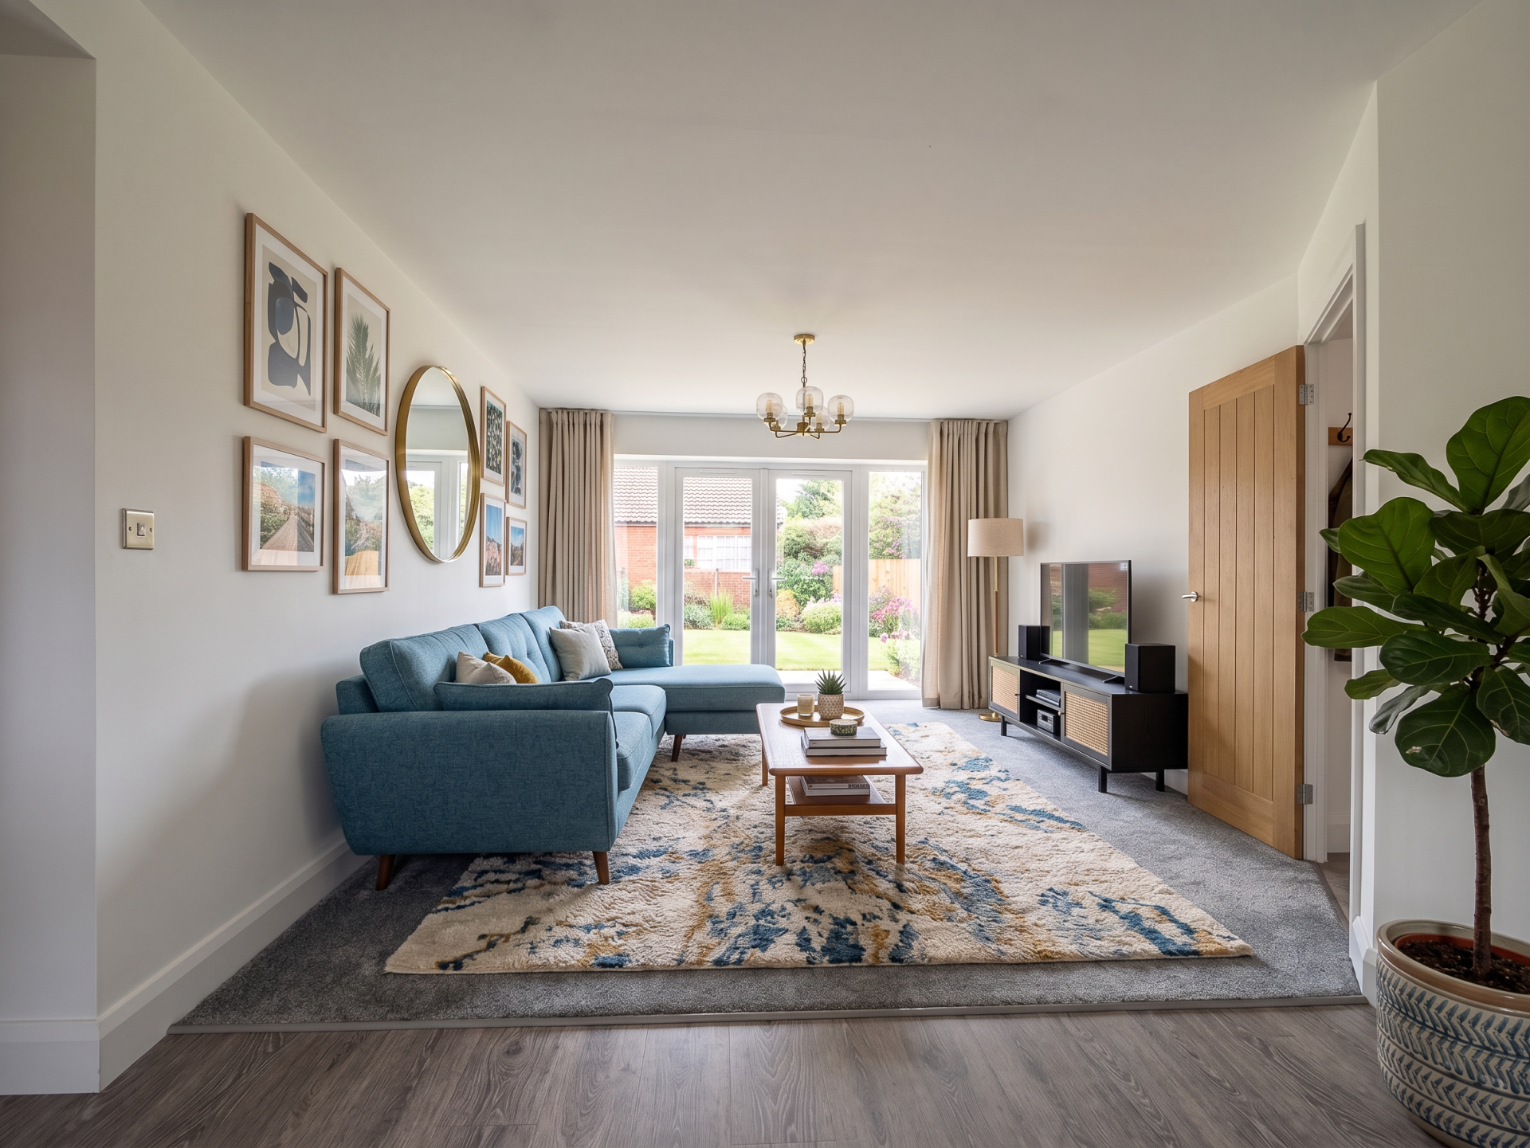
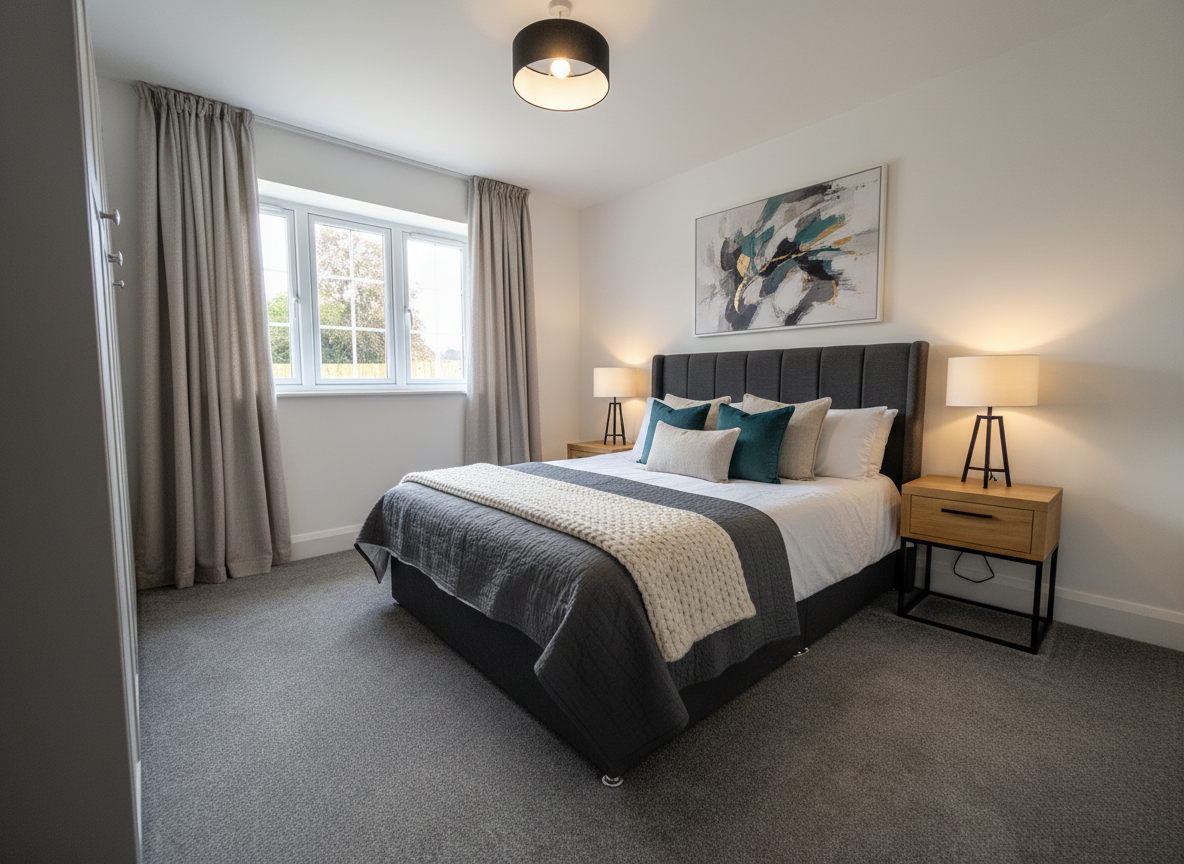
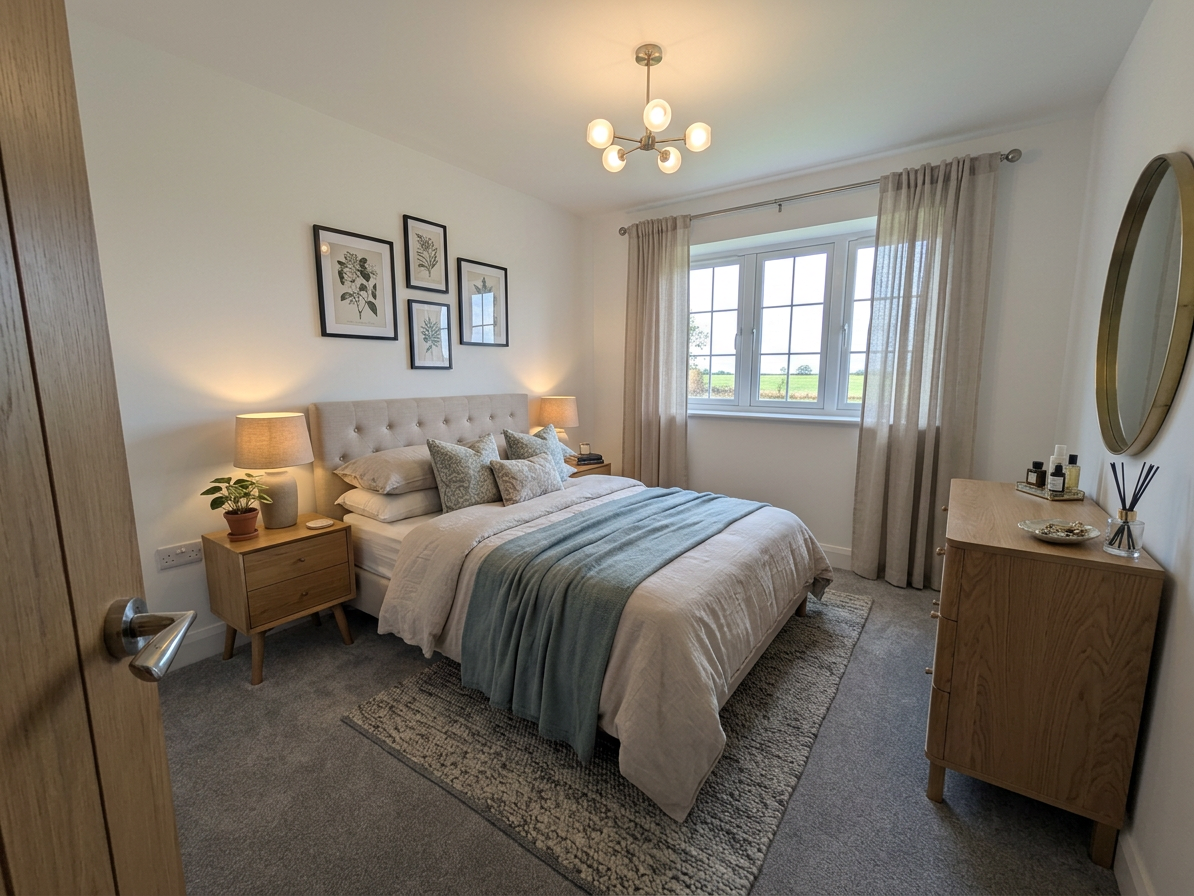
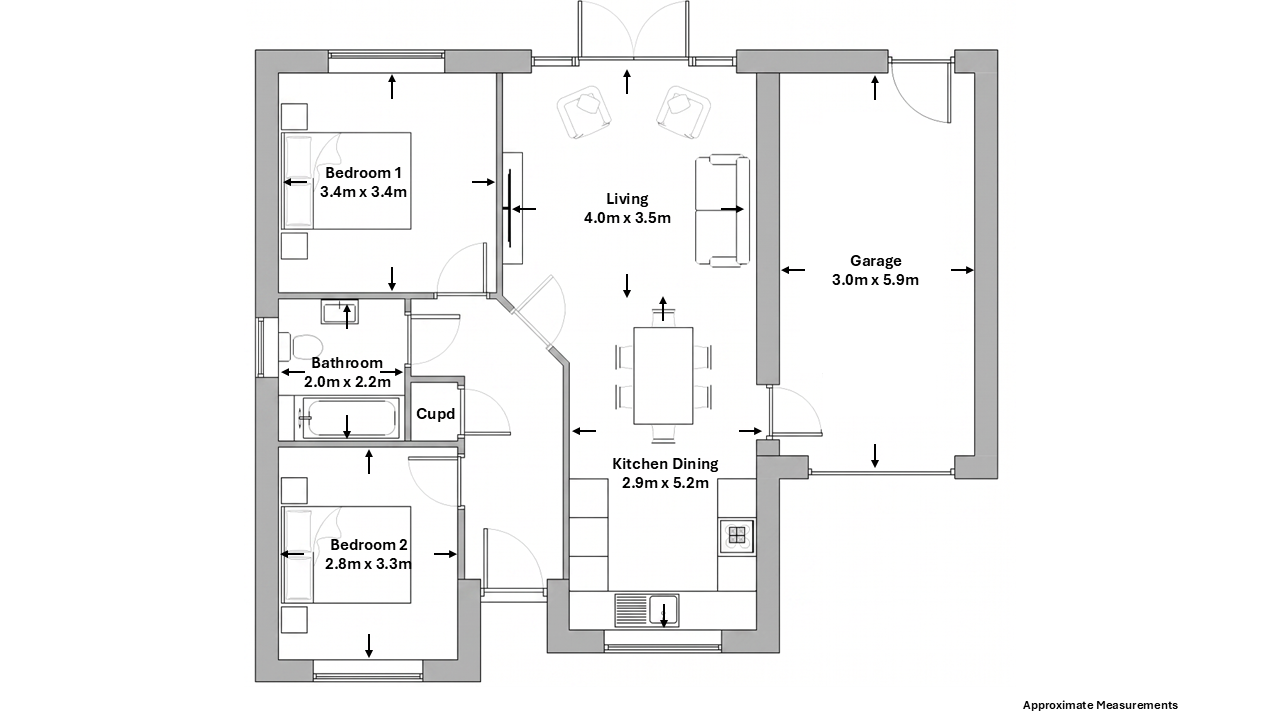
First built under our former name, Hugh Bourn Homes, the Juniper is a two-bedroom detached bungalow that has truly stood the test of time. The open-plan kitchen, dining and living space sits apart from the bedrooms, so daytime and night-time areas stay neatly separate. Both bedrooms are doubles, with the bathroom conveniently placed between them, and a hall cupboard provides useful storage. The attached garage can be reached directly from inside the home. Compact, cosy and easy to maintain, this is a home you can settle into straight away and enjoy for years to come.
Key Features
- Two-bedroom detached bungalow
- Open-plan kitchen, dining and living space
- French doors from the main living space
- Underfloor heating throughout
- Wren kitchen and Bosch appliances
- Attached garage with internal access
*Please note that all images, photos and drawings are for illustrative purposes only. Individual homes may vary in their final design and construction. For specific details about a particular property, please refer to its individual plot drawings.
Enquire About This Plot

Plot 15, Victoria Gardens, Wragby
£340,000
Available Today
The Birch
Bright, modern and refreshingly simple, the Birch is a three-bedroom detached bungalow built around one generous open-plan room. Cooking, dining and relaxing all come together around a stylish Wren kitchen, with bifold doors that bring the outdoors in. Along the hallway, the master bedroom offers an en-suite and wardrobe space, while two further bedrooms work equally well as a study or a nursery. Contemporary and easy to look after, the Birch is well suited to anyone who likes to keep life uncomplicated.
Key Features
- Three-bedroom detached bungalow
- Spacious open-plan kitchen, dining and living room
- Bifold doors from the main living space
- Master bedroom with en-suite and built-in wardrobe space
- Underfloor heating throughout
- Detached garage with electric roller-shutter door
*Please note that all images, photos and drawings are for illustrative purposes only. Individual homes may vary in their final design and construction. For specific details about a particular property, please refer to its individual plot drawings.
Enquire About This Plot
Plot 14, Victoria Gardens, Wragby
£255,000
Available Today
The Juniper
First built under our former name, Hugh Bourn Homes, the Juniper is a two-bedroom detached bungalow that has truly stood the test of time. The open-plan kitchen, dining and living space sits apart from the bedrooms, so daytime and night-time areas stay neatly separate. Both bedrooms are doubles, with the bathroom conveniently placed between them, and a hall cupboard provides useful storage. The attached garage can be reached directly from inside the home. Compact, cosy and easy to maintain, this is a home you can settle into straight away and enjoy for years to come.
Key Features
- Two-bedroom detached bungalow
- Open-plan kitchen, dining and living space
- French doors from the main living space
- Underfloor heating throughout
- Wren kitchen and Bosch appliances
- Attached garage with internal access
*Please note that all images, photos and drawings are for illustrative purposes only. Individual homes may vary in their final design and construction. For specific details about a particular property, please refer to its individual plot drawings.
Enquire About This Plot
Plot 13, Victoria Gardens, Wragby
£255,000
Available Today
The Juniper
First built under our former name, Hugh Bourn Homes, the Juniper is a two-bedroom detached bungalow that has truly stood the test of time. The open-plan kitchen, dining and living space sits apart from the bedrooms, so daytime and night-time areas stay neatly separate. Both bedrooms are doubles, with the bathroom conveniently placed between them, and a hall cupboard provides useful storage. The attached garage can be reached directly from inside the home. Compact, cosy and easy to maintain, this is a home you can settle into straight away and enjoy for years to come.
Key Features
- Two-bedroom detached bungalow
- Open-plan kitchen, dining and living space
- French doors from the main living space
- Underfloor heating throughout
- Wren kitchen and Bosch appliances
- Attached garage with internal access
*Please note that all images, photos and drawings are for illustrative purposes only. Individual homes may vary in their final design and construction. For specific details about a particular property, please refer to its individual plot drawings.
Enquire About This Plot
Plot 12, Victoria Gardens, Wragby
£340,000
Available Today
The Birch
Bright, modern and refreshingly simple, the Birch is a three-bedroom detached bungalow built around one generous open-plan room. Cooking, dining and relaxing all come together around a stylish Wren kitchen, with bifold doors that bring the outdoors in. Along the hallway, the master bedroom offers an en-suite and wardrobe space, while two further bedrooms work equally well as a study or a nursery. Contemporary and easy to look after, the Birch is well suited to anyone who likes to keep life uncomplicated.
Key Features
- Three-bedroom detached bungalow
- Spacious open-plan kitchen, dining and living room
- Bifold doors from the main living space
- Master bedroom with en-suite and built-in wardrobe space
- Underfloor heating throughout
- Detached garage with electric roller-shutter door
*Please note that all images, photos and drawings are for illustrative purposes only. Individual homes may vary in their final design and construction. For specific details about a particular property, please refer to its individual plot drawings.
Enquire About This Plot
Plot 9, Victoria Gardens, Wragby
£405,000
Available Today
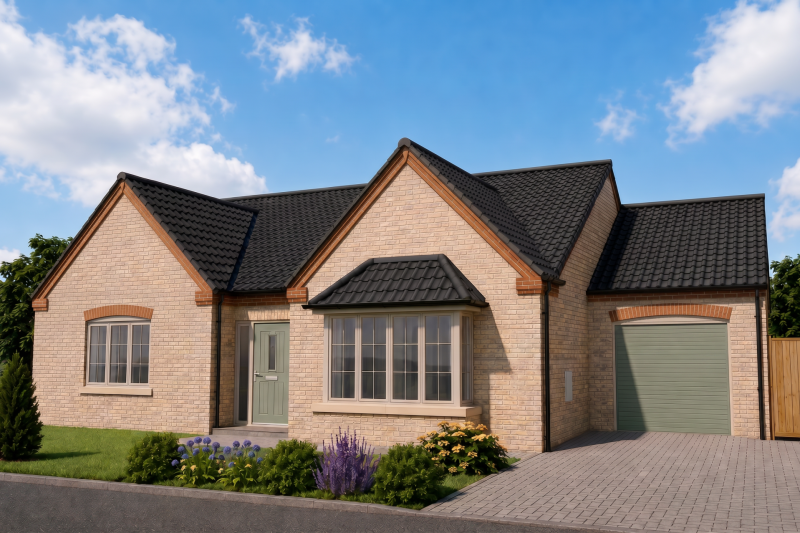
The Beech
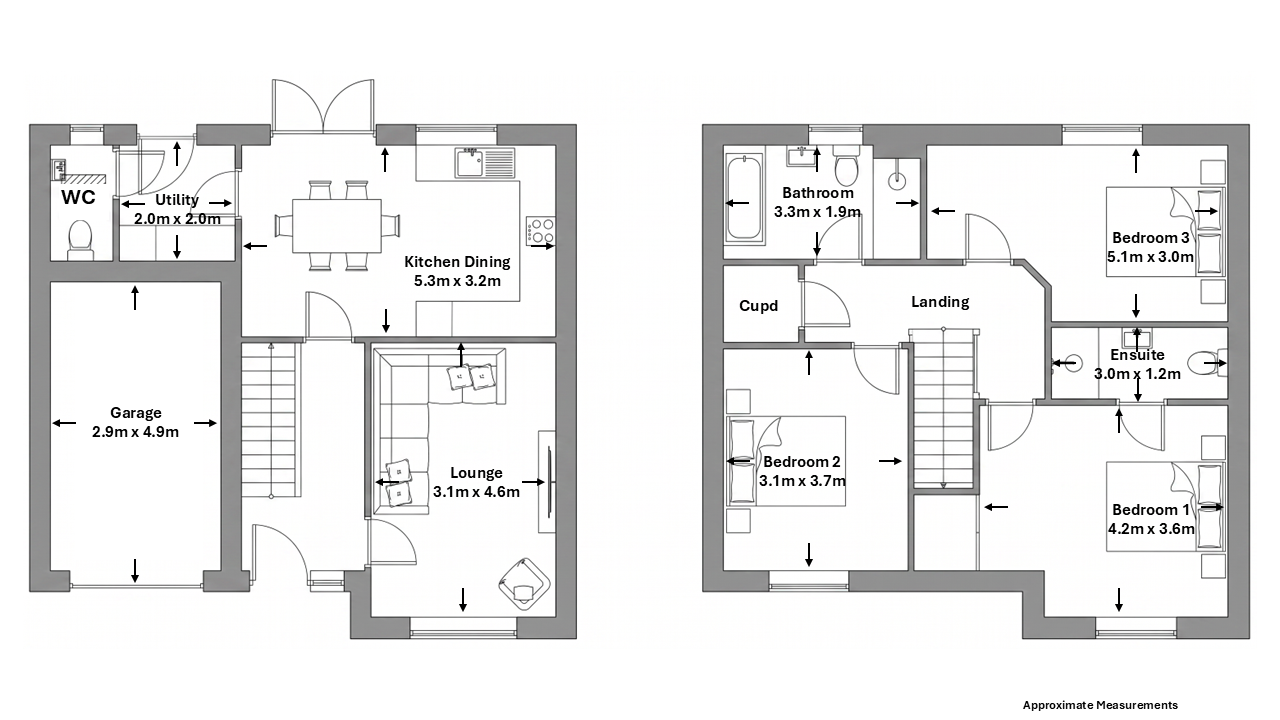
With everything on one level, the Beech is a three-bedroom detached bungalow that suits downsizers, couples and young families, and is set to be one of our most popular homes to date. A bay window brightens the lounge, while the Wren kitchen with breakfast bar sits beside a dining area that leads directly out to the garden. Off the central hallway, the master bedroom comes with an en-suite, alongside two further bedrooms and generous built-in storage. Calm, welcoming and refreshingly easy to live in, the Beech makes every day feel that little bit simpler.
Key Features
- Three-bedroom detached bungalow
- Open-plan kitchen and dining room with breakfast bar and French doors
- Front lounge with a bay window
- Master bedroom with en-suite shower room
- Family bathroom with both a bath and a separate shower
- Utility room with access to the integral garage
*Please note that all images, photos and drawings are for illustrative purposes only. Individual homes may vary in their final design and construction. For specific details about a particular property, please refer to its individual plot drawings.
Enquire About This Plot

Plot 8, Victoria Gardens, Wragby
£425,000
Available Today
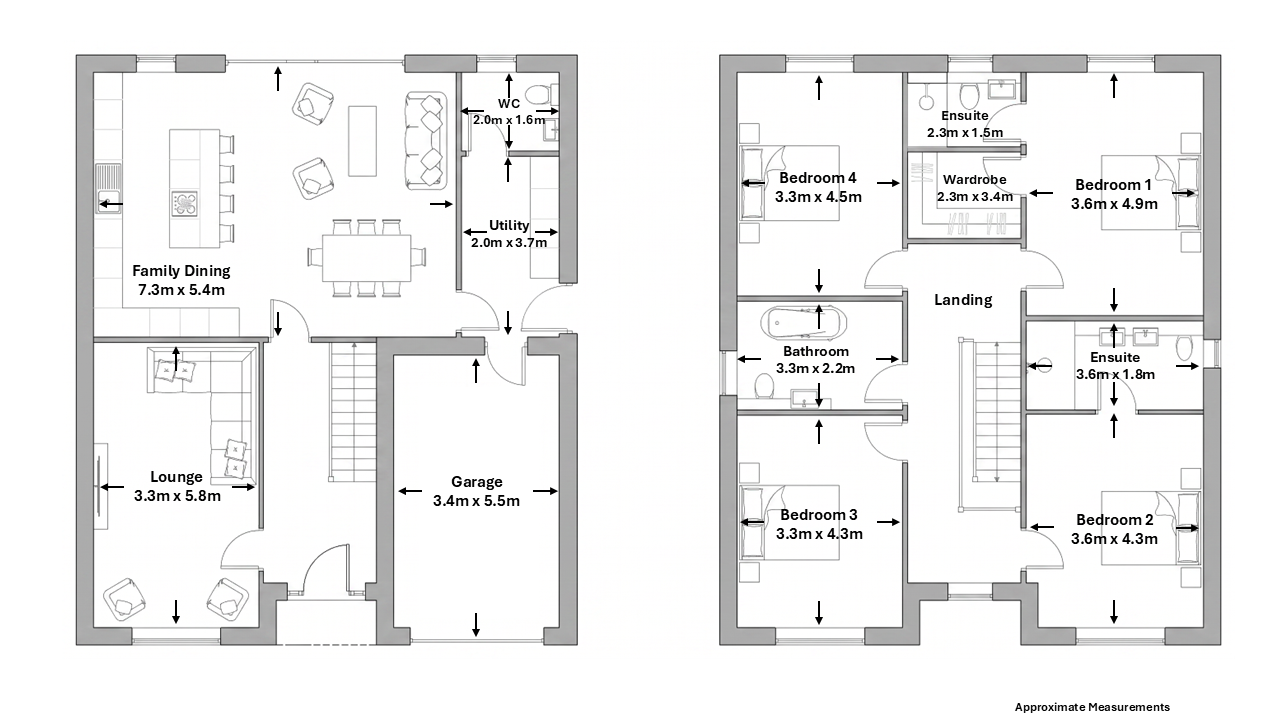
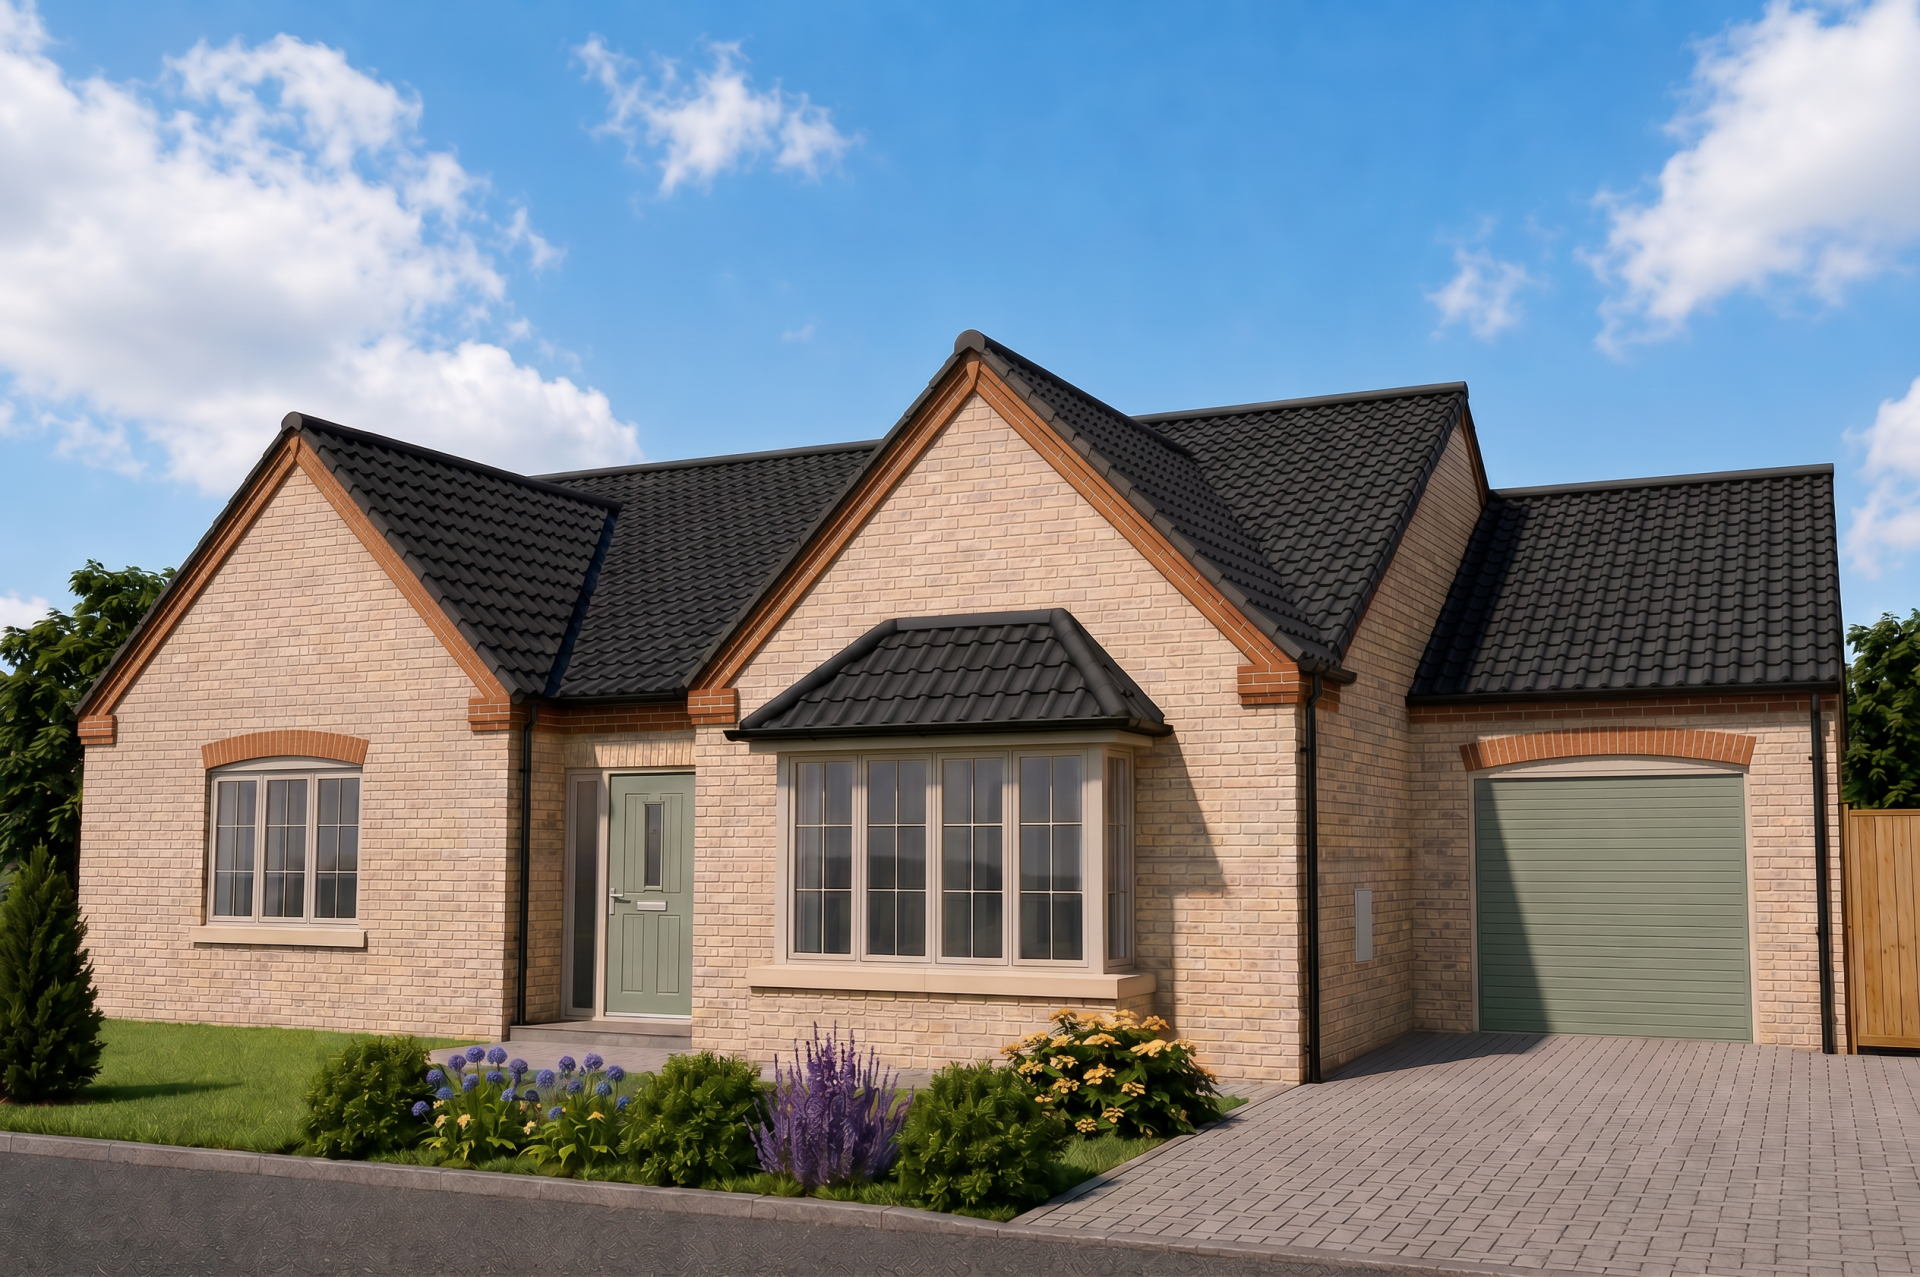
The Oak
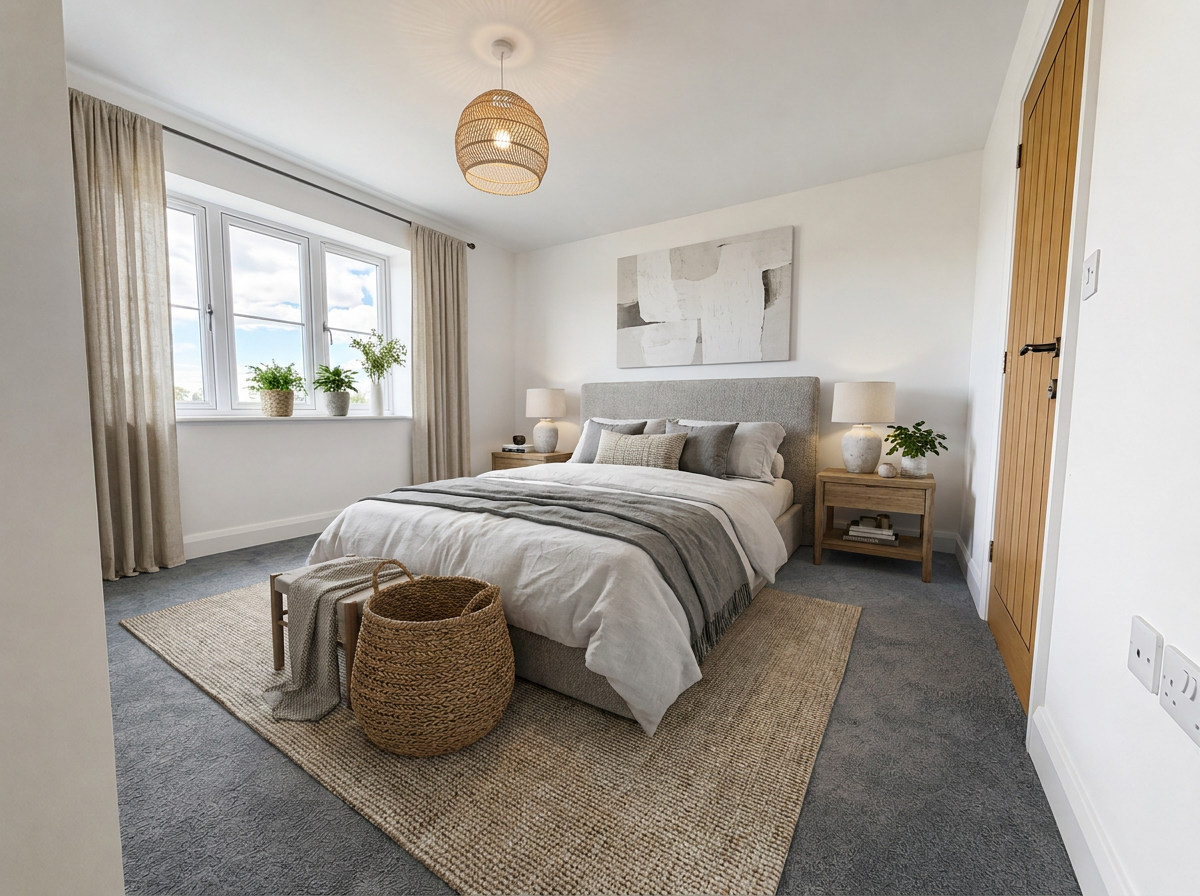
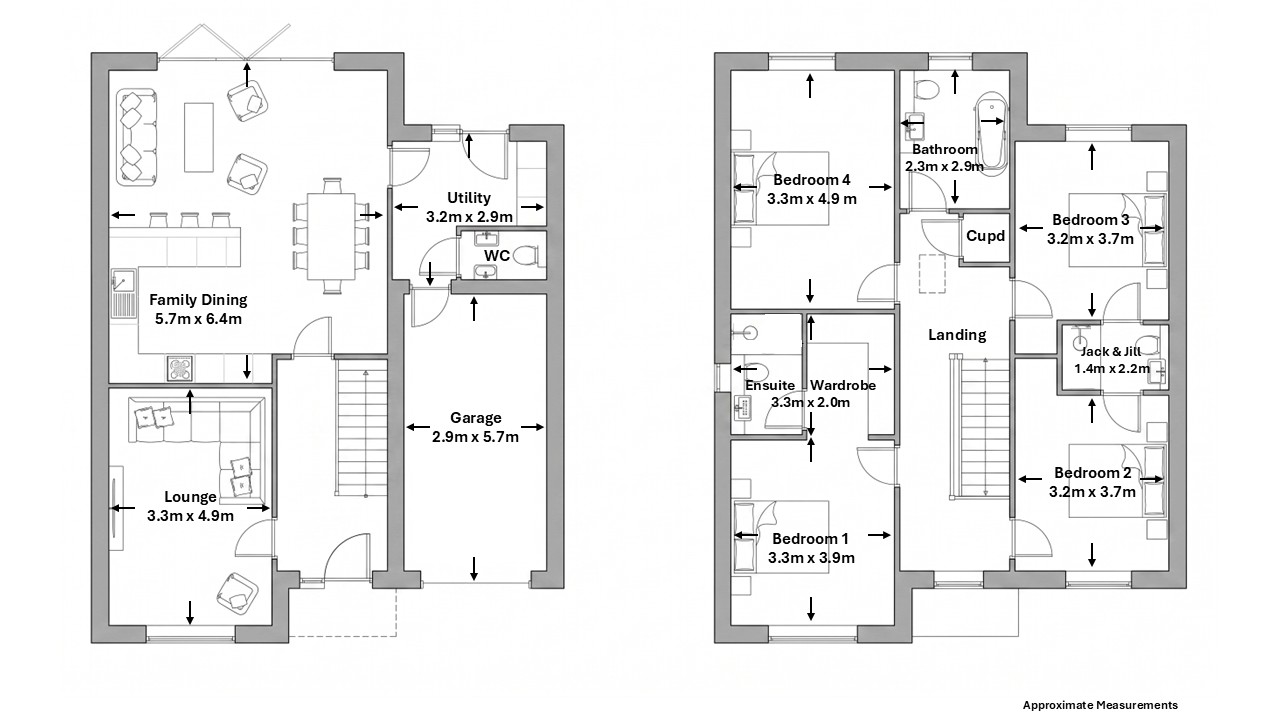
Generously proportioned, the Oak is a four-bedroom detached house that suits growing families and is made for entertaining. A breakfast bar links the Wren kitchen to the dining area, where bifold doors lead out to the garden, while a separate lounge provides a cosy retreat. Upstairs, the master bedroom enjoys its own private space with a walk-in wardrobe and en-suite, additionally a handy Jack & Jill shower room links two of the other bedrooms. A practical utility room leading through to the downstairs WC and garage completes the picture, making the Oak a well-ordered home where everyday life runs smoothly.
Key Features
- Four-bedroom detached home
- Open-plan kitchen, dining and family room with breakfast bar and bifold doors
- Downstairs utility room with doors to WC and garage
- Master bedroom with private en-suite and walk-in wardrobe
- Jack & Jill en-suite shared by bedrooms two and three
- Family bathroom with freestanding bath, plus landing storage cupboard.
*Please note that all images, photos and drawings are for illustrative purposes only. Individual homes may vary in their final design and construction. For specific details about a particular property, please refer to its individual plot drawings.
Enquire About This Plot

Plot 7, Victoria Gardens, Wragby
£450,000
Available Today
The Elm
The Elm is a four-bedroom detached house designed for space, comfort and everyday practicality. At its heart is a spacious open-plan kitchen, dining and family room with a Wren island kitchen, Bosch appliances and bifold doors opening onto the garden. A utility room with side access, a door through to the garage and a downstairs cloakroom keep everyday clutter out of the living spaces. Upstairs, the master bedroom has a walk-in wardrobe and a private en-suite shower room, bedroom two has its own en-suite, and bedrooms three and four share a spacious family bathroom. From the open-plan kitchen to the en-suite bedrooms, the Elm provides space and comfort with real day-to-day practicality.
Key Features
- Four-bedroom detached home
- Open-plan kitchen, dining and family room with bifold doors
- Underfloor heating to the ground floor
- Separate lounge, utility room and downstairs WC
- Walk-in wardrobe and en-suite to the master bedroom
- Second en-suite and family bathroom
*Please note that all images, photos and drawings are for illustrative purposes only. Individual homes may vary in their final design and construction. For specific details about a particular property, please refer to its individual plot drawings.
Enquire About This Plot

Plot 6, Victoria Gardens, Wragby
£425,000
Available Today
The Oak
Generously proportioned, the Oak is a four-bedroom detached house that suits growing families and is made for entertaining. A breakfast bar links the Wren kitchen to the dining area, where bifold doors lead out to the garden, while a separate lounge provides a cosy retreat. Upstairs, the master bedroom enjoys its own private space with a walk-in wardrobe and en-suite, additionally a handy Jack & Jill shower room links two of the other bedrooms. A practical utility room leading through to the downstairs WC and garage completes the picture, making the Oak a well-ordered home where everyday life runs smoothly.
Key Features
- Four-bedroom detached home
- Open-plan kitchen, dining and family room with breakfast bar and bifold doors
- Downstairs utility room with doors to WC and garage
- Master bedroom with private en-suite and walk-in wardrobe
- Jack & Jill en-suite shared by bedrooms two and three
- Family bathroom with freestanding bath, plus landing storage cupboard.
*Please note that all images, photos and drawings are for illustrative purposes only. Individual homes may vary in their final design and construction. For specific details about a particular property, please refer to its individual plot drawings.
Enquire About This Plot
Plot 5, Victoria Gardens, Wragby
£425,000
Available Today
The Oak
Generously proportioned, the Oak is a four-bedroom detached house that suits growing families and is made for entertaining. A breakfast bar links the Wren kitchen to the dining area, where bifold doors lead out to the garden, while a separate lounge provides a cosy retreat. Upstairs, the master bedroom enjoys its own private space with a walk-in wardrobe and en-suite, additionally a handy Jack & Jill shower room links two of the other bedrooms. A practical utility room leading through to the downstairs WC and garage completes the picture, making the Oak a well-ordered home where everyday life runs smoothly.
Key Features
- Four-bedroom detached home
- Open-plan kitchen, dining and family room with breakfast bar and bifold doors
- Downstairs utility room with doors to WC and garage
- Master bedroom with private en-suite and walk-in wardrobe
- Jack & Jill en-suite shared by bedrooms two and three
- Family bathroom with freestanding bath, plus landing storage cupboard.
*Please note that all images, photos and drawings are for illustrative purposes only. Individual homes may vary in their final design and construction. For specific details about a particular property, please refer to its individual plot drawings.
Enquire About This Plot
Plot 4, Victoria Gardens, Wragby
£450,000
Available Today
The Elm
The Elm is a four-bedroom detached house designed for space, comfort and everyday practicality. At its heart is a spacious open-plan kitchen, dining and family room with a Wren island kitchen, Bosch appliances and bifold doors opening onto the garden. A utility room with side access, a door through to the garage and a downstairs cloakroom keep everyday clutter out of the living spaces. Upstairs, the master bedroom has a walk-in wardrobe and a private en-suite shower room, bedroom two has its own en-suite, and bedrooms three and four share a spacious family bathroom. From the open-plan kitchen to the en-suite bedrooms, the Elm provides space and comfort with real day-to-day practicality.
Key Features
- Four-bedroom detached home
- Open-plan kitchen, dining and family room with bifold doors
- Underfloor heating to the ground floor
- Separate lounge, utility room and downstairs WC
- Walk-in wardrobe and en-suite to the master bedroom
- Second en-suite and family bathroom
*Please note that all images, photos and drawings are for illustrative purposes only. Individual homes may vary in their final design and construction. For specific details about a particular property, please refer to its individual plot drawings.
Enquire About This Plot
Plot 3, Victoria Gardens, Wragby
£425,000
Available Today
The Oak
Generously proportioned, the Oak is a four-bedroom detached house that suits growing families and is made for entertaining. A breakfast bar links the Wren kitchen to the dining area, where bifold doors lead out to the garden, while a separate lounge provides a cosy retreat. Upstairs, the master bedroom enjoys its own private space with a walk-in wardrobe and en-suite, additionally a handy Jack & Jill shower room links two of the other bedrooms. A practical utility room leading through to the downstairs WC and garage completes the picture, making the Oak a well-ordered home where everyday life runs smoothly.
Key Features
- Four-bedroom detached home
- Open-plan kitchen, dining and family room with breakfast bar and bifold doors
- Downstairs utility room with doors to WC and garage
- Master bedroom with private en-suite and walk-in wardrobe
- Jack & Jill en-suite shared by bedrooms two and three
- Family bathroom with freestanding bath, plus landing storage cupboard.
*Please note that all images, photos and drawings are for illustrative purposes only. Individual homes may vary in their final design and construction. For specific details about a particular property, please refer to its individual plot drawings.
Enquire About This Plot
Plot 2, Victoria Gardens, Wragby
£425,000
Available Today
The Oak
Generously proportioned, the Oak is a four-bedroom detached house that suits growing families and is made for entertaining. A breakfast bar links the Wren kitchen to the dining area, where bifold doors lead out to the garden, while a separate lounge provides a cosy retreat. Upstairs, the master bedroom enjoys its own private space with a walk-in wardrobe and en-suite, additionally a handy Jack & Jill shower room links two of the other bedrooms. A practical utility room leading through to the downstairs WC and garage completes the picture, making the Oak a well-ordered home where everyday life runs smoothly.
Key Features
- Four-bedroom detached home
- Open-plan kitchen, dining and family room with breakfast bar and bifold doors
- Downstairs utility room with doors to WC and garage
- Master bedroom with private en-suite and walk-in wardrobe
- Jack & Jill en-suite shared by bedrooms two and three
- Family bathroom with freestanding bath, plus landing storage cupboard.
*Please note that all images, photos and drawings are for illustrative purposes only. Individual homes may vary in their final design and construction. For specific details about a particular property, please refer to its individual plot drawings.
Enquire About This Plot
Welcome to Victoria Gardens
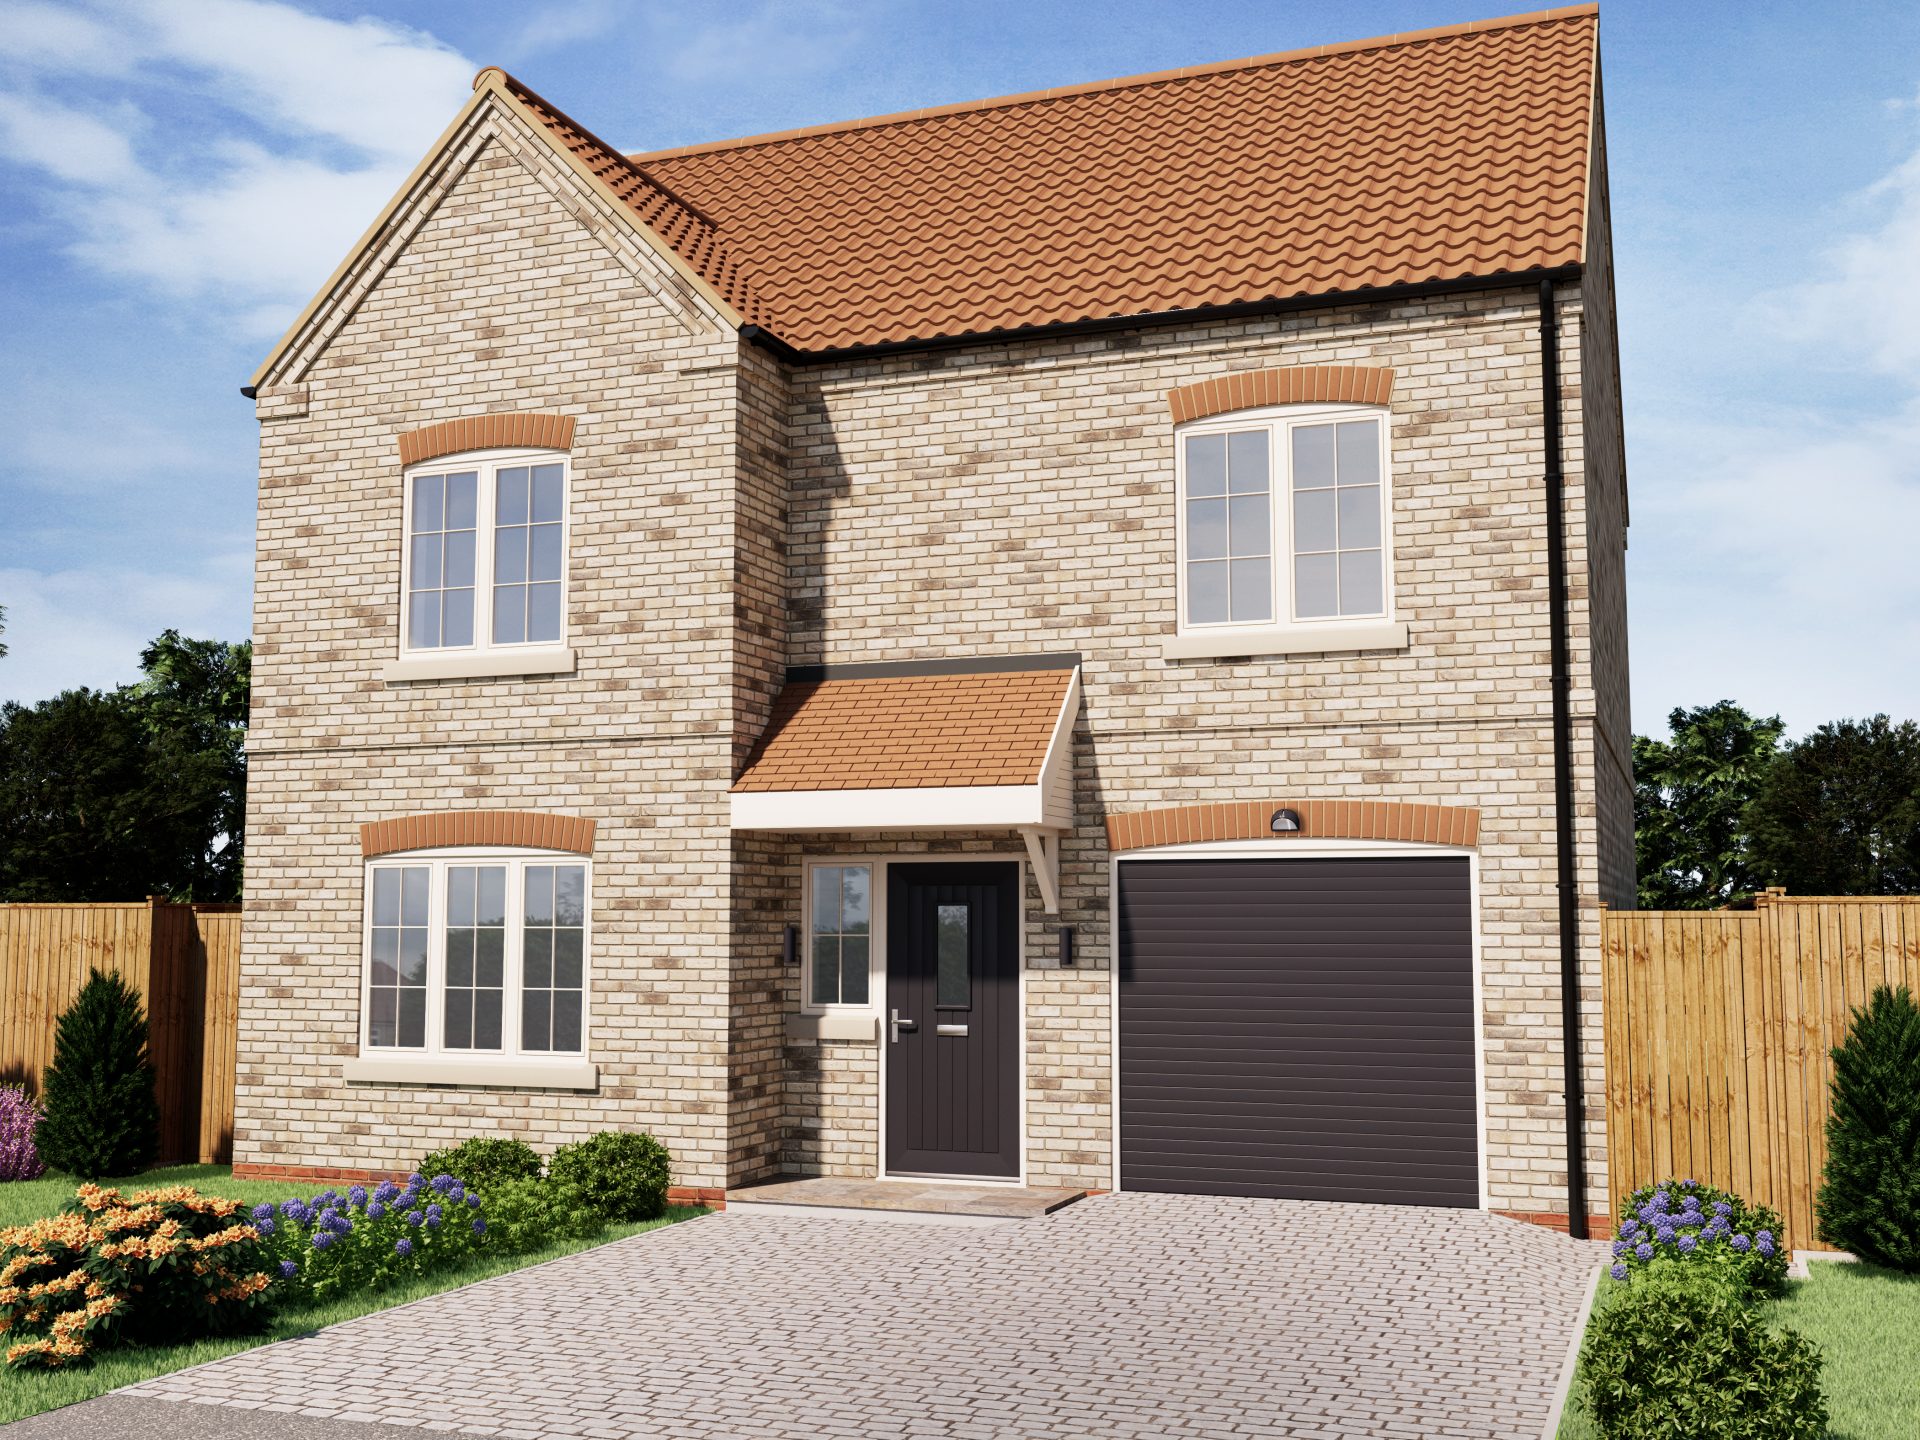
A collection of 70 new homes in the heart of Wragby. Set on Victoria Street, just a short walk from the town centre, Victoria Gardens brings together traditionally styled homes with modern, open-plan living and the warmth of a true Lincolnshire community.
With a choice of 1, 2, 3 and 4-bedroom homes, there’s something for every stage of life, whether you’re taking your first step onto the property ladder, making room for a growing family, or downsizing to a home that’s easy to manage.
Life in Wragby
Wragby is a charming market town on the edge of the Lincolnshire Wolds National Landscape, where rolling countryside and peaceful walks are right on your doorstep.
Everyday essentials are close to home, with schooling, local shops, a Co-op, traditional pubs and churches all within reach. Leisure facilities include tennis courts and an indoor swimming pool, so there’s plenty to keep the whole family active.
But it’s the community that makes Wragby special. From the local fete to the much-loved Wragby Show & Country Fayre, there’s always something happening. Local groups, including the Young Farmers and the Scouts, make it easy to get involved and feel part of town life from day one.
Located on the A158, Wragby offers convenient road links to the historic city of Lincoln, perfect for work, shopping and days out. Head east and the same road takes you to the Lincolnshire coast, with the beaches of Skegness and Mablethorpe within easy reach for weekend trips.
Built by Somersby Homes
For more than 40 years, we’ve been building homes across Lincolnshire, originally as Hugh Bourn Homes. As a local, independent housebuilder, we know the county inside out, and we take pride in creating homes that are thoughtfully designed, carefully built and made to last.
From your first visit to the day you collect your keys, and long after you move in, our friendly team is here to help every step of the way.
Register your interest
For full details and to register your interest please contact our partnered estate agents Brown & Co on 01522 504304 or lincolnresidential@brown-co.com
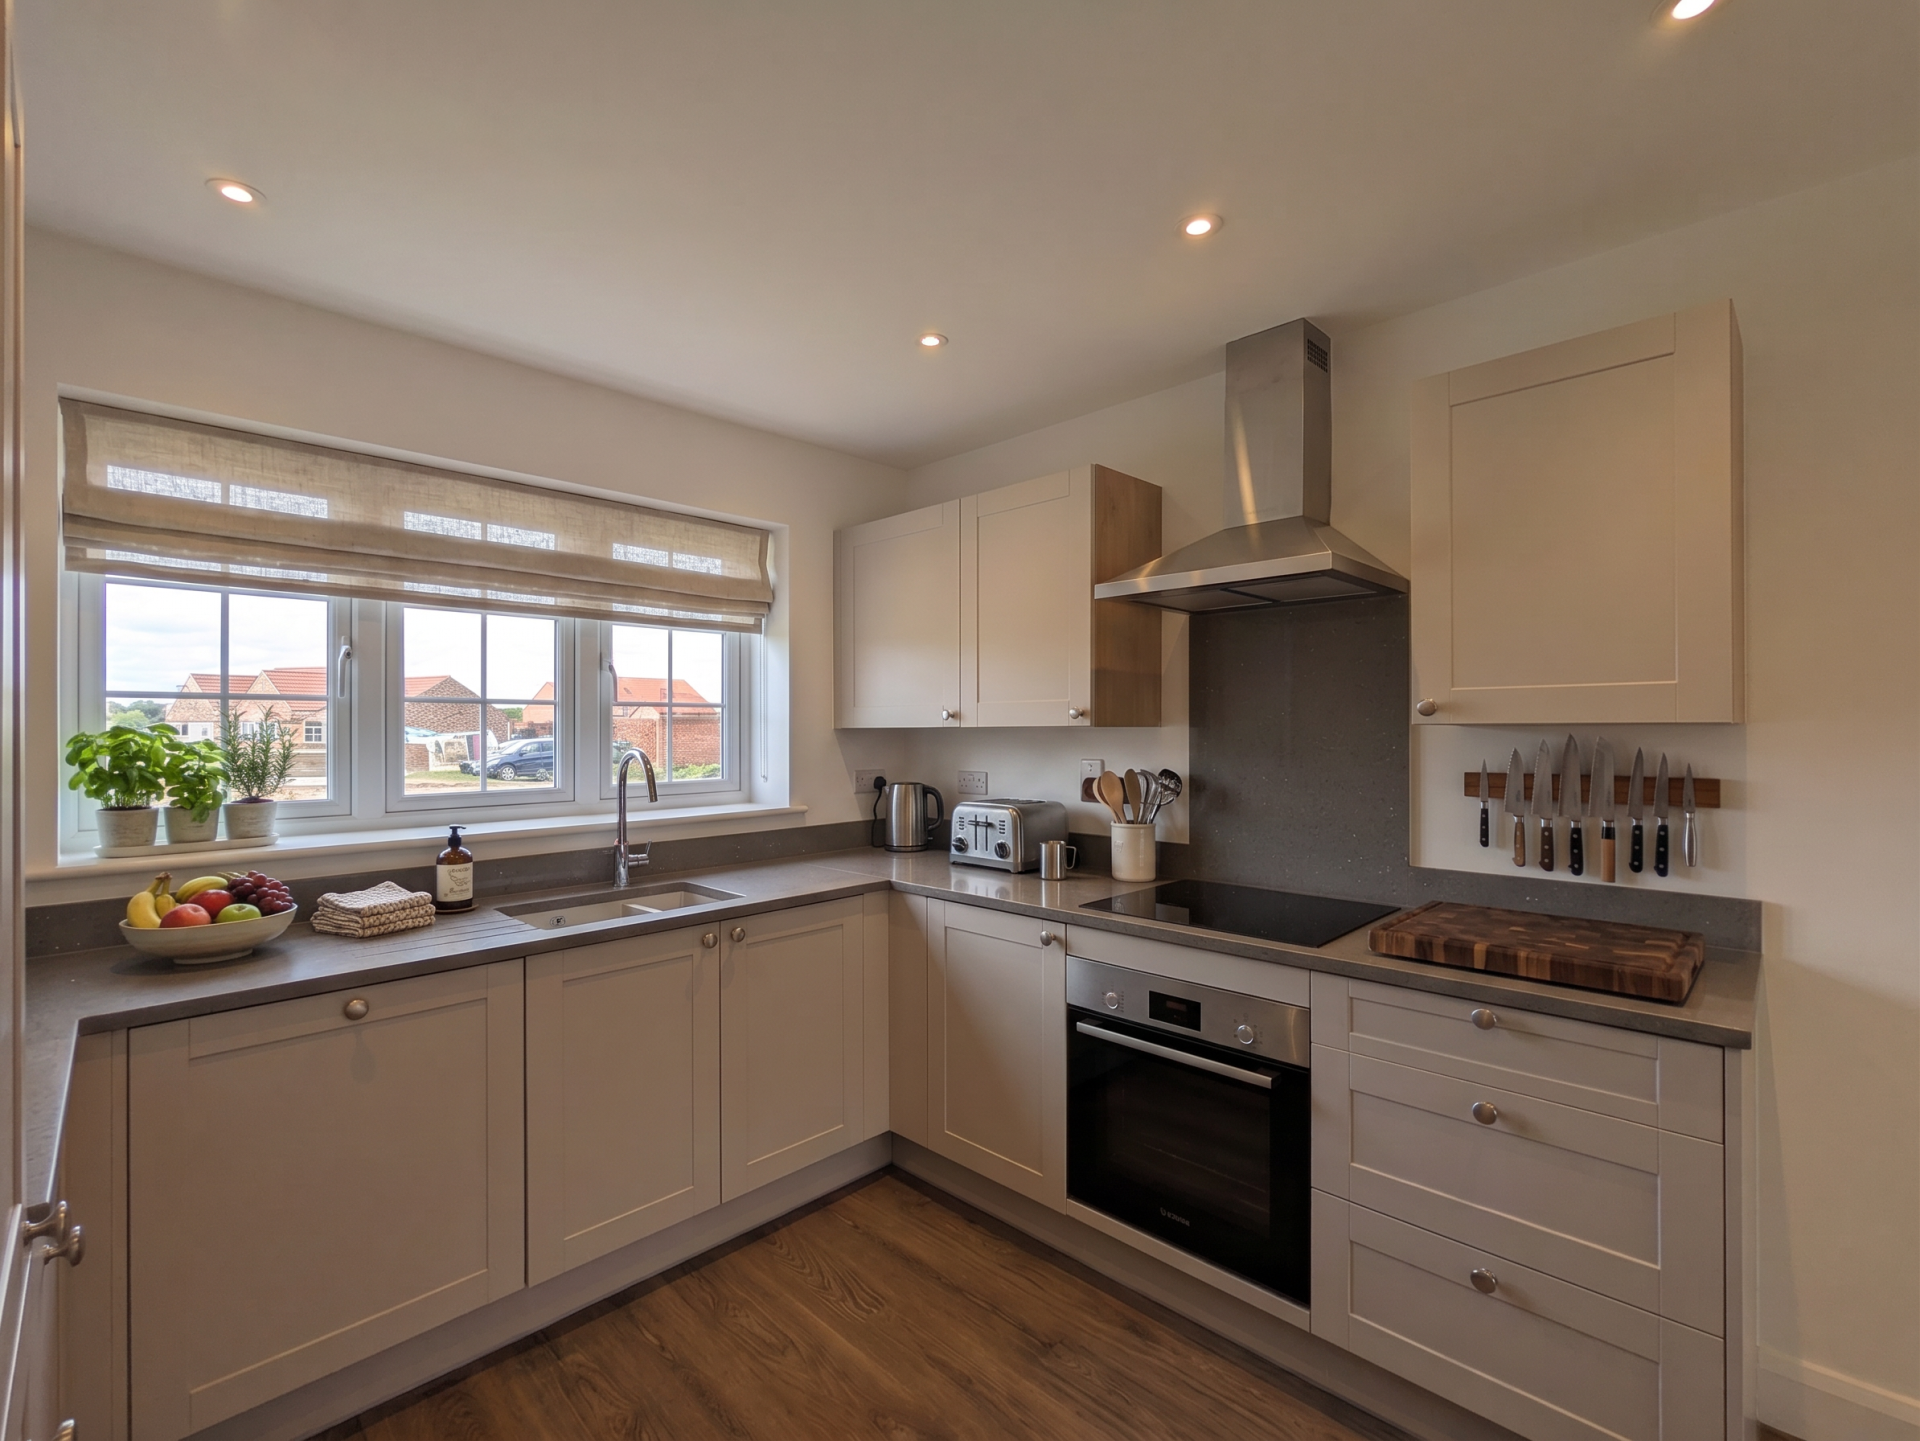
What’s Included?
-
- Underfloor heating (ground floor)
- Eco-friendly air source heat pump
- Full-fibre broadband
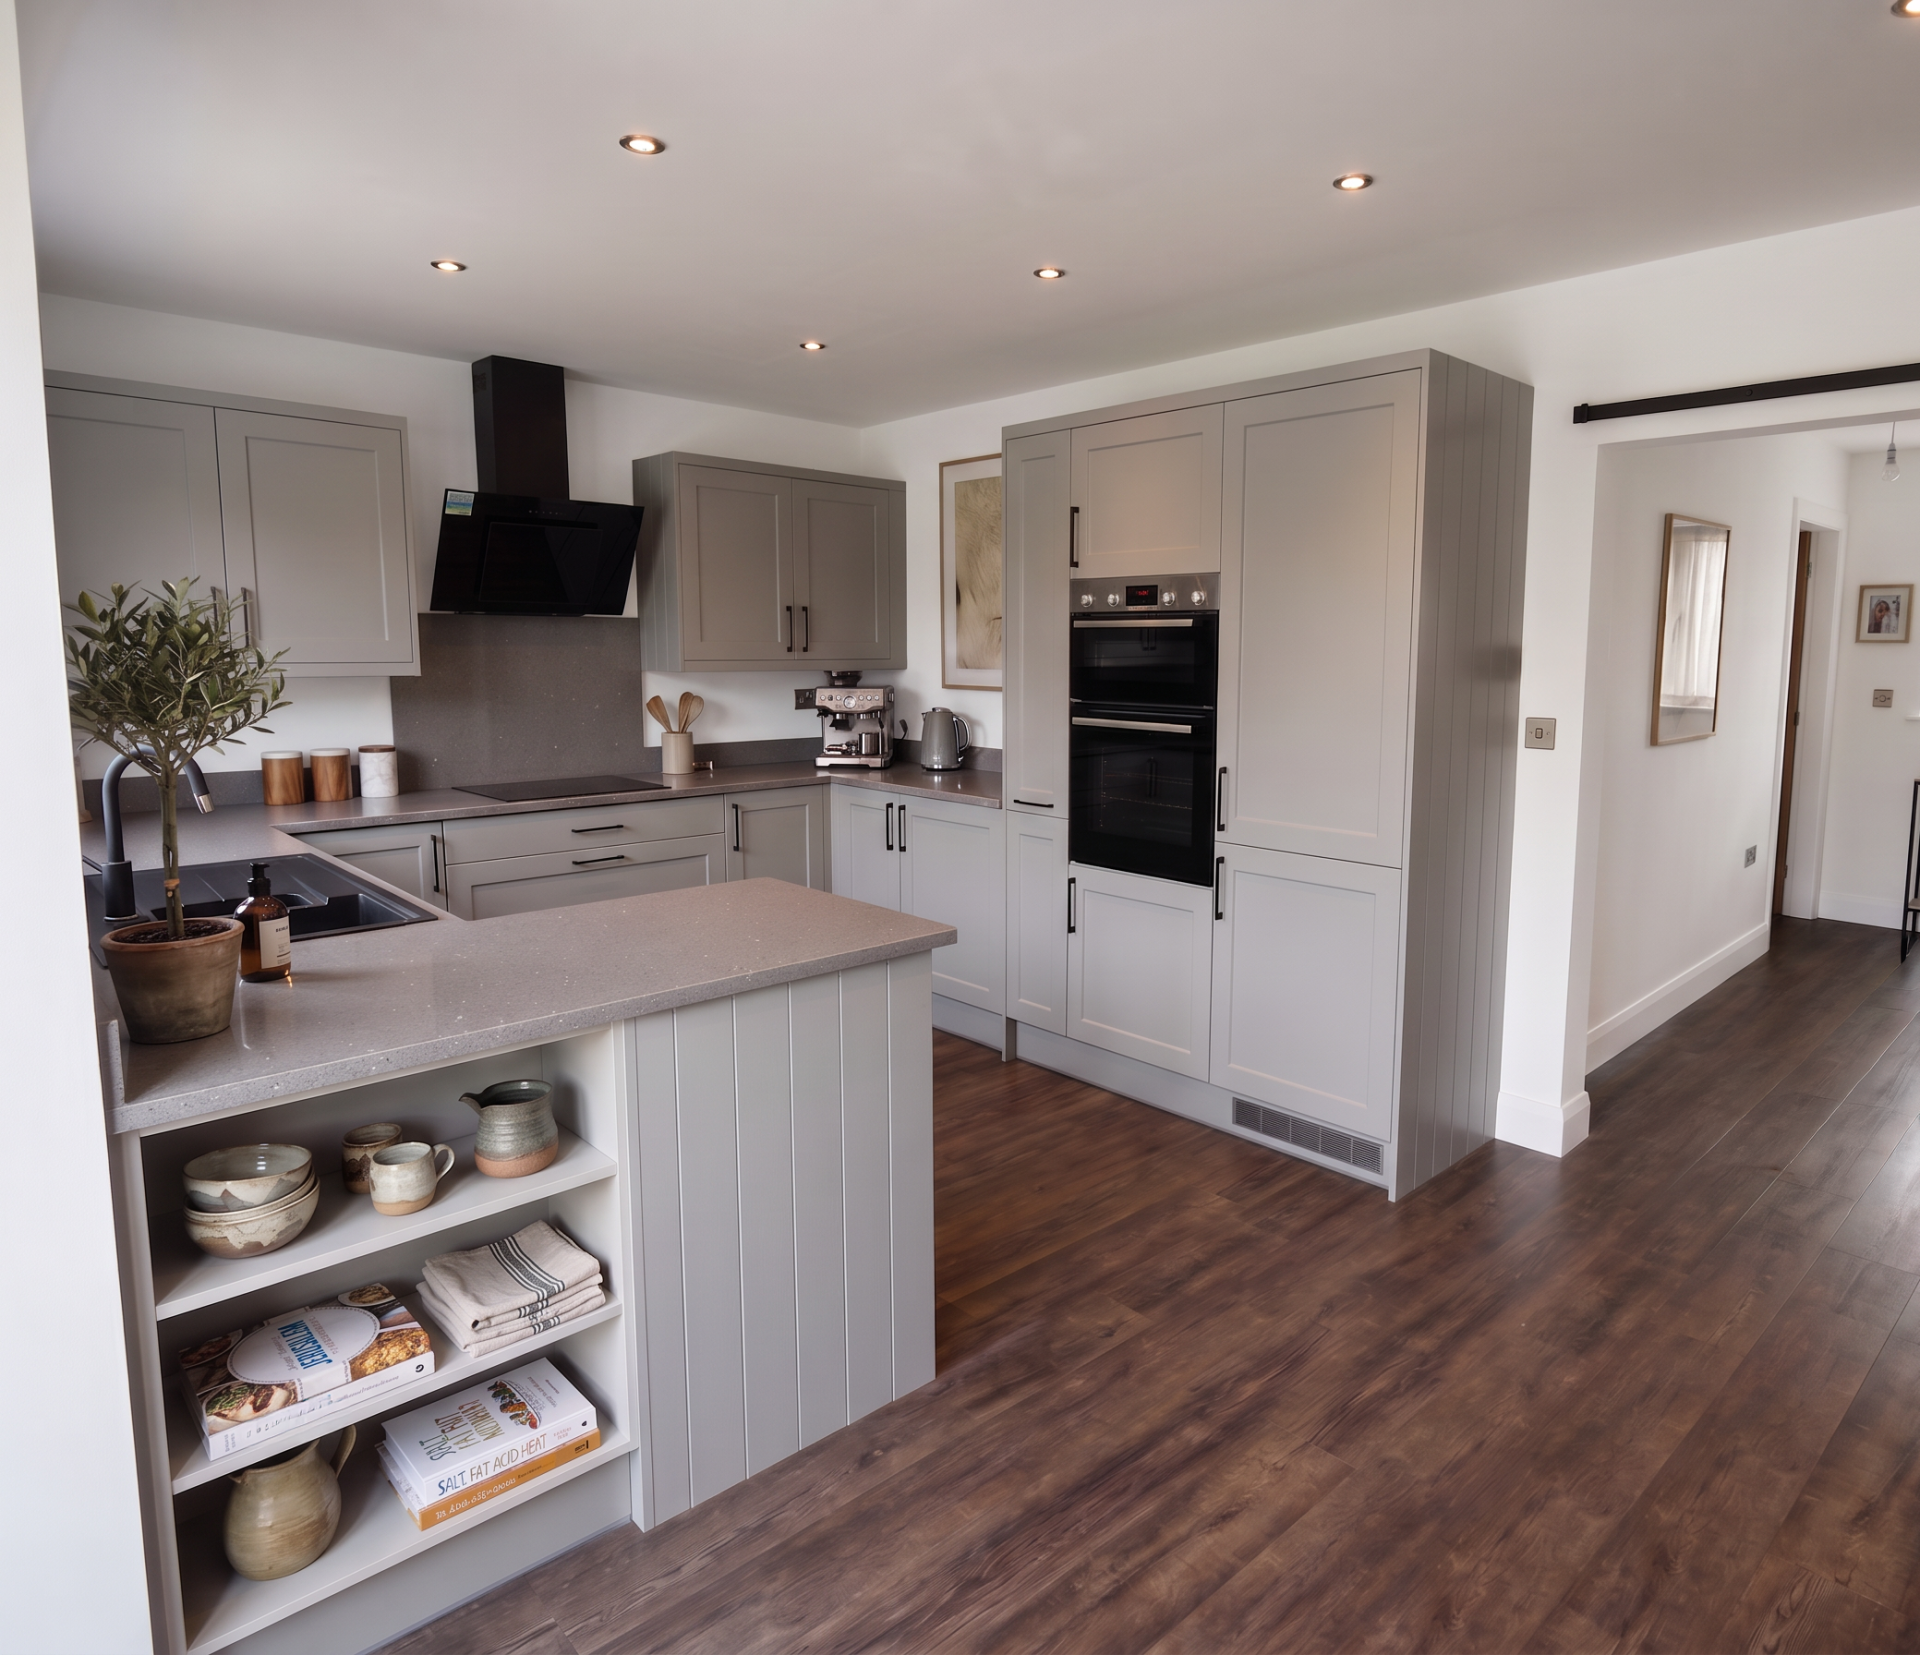
- Bosch kitchen appliances (oven, hob, dishwasher), 60/40 fridge-freezer
- Wren Kitchen with choices of worktops, colours, and handles
- LVT Amtico flooring in key areas, carpet elsewhere
- USB sockets
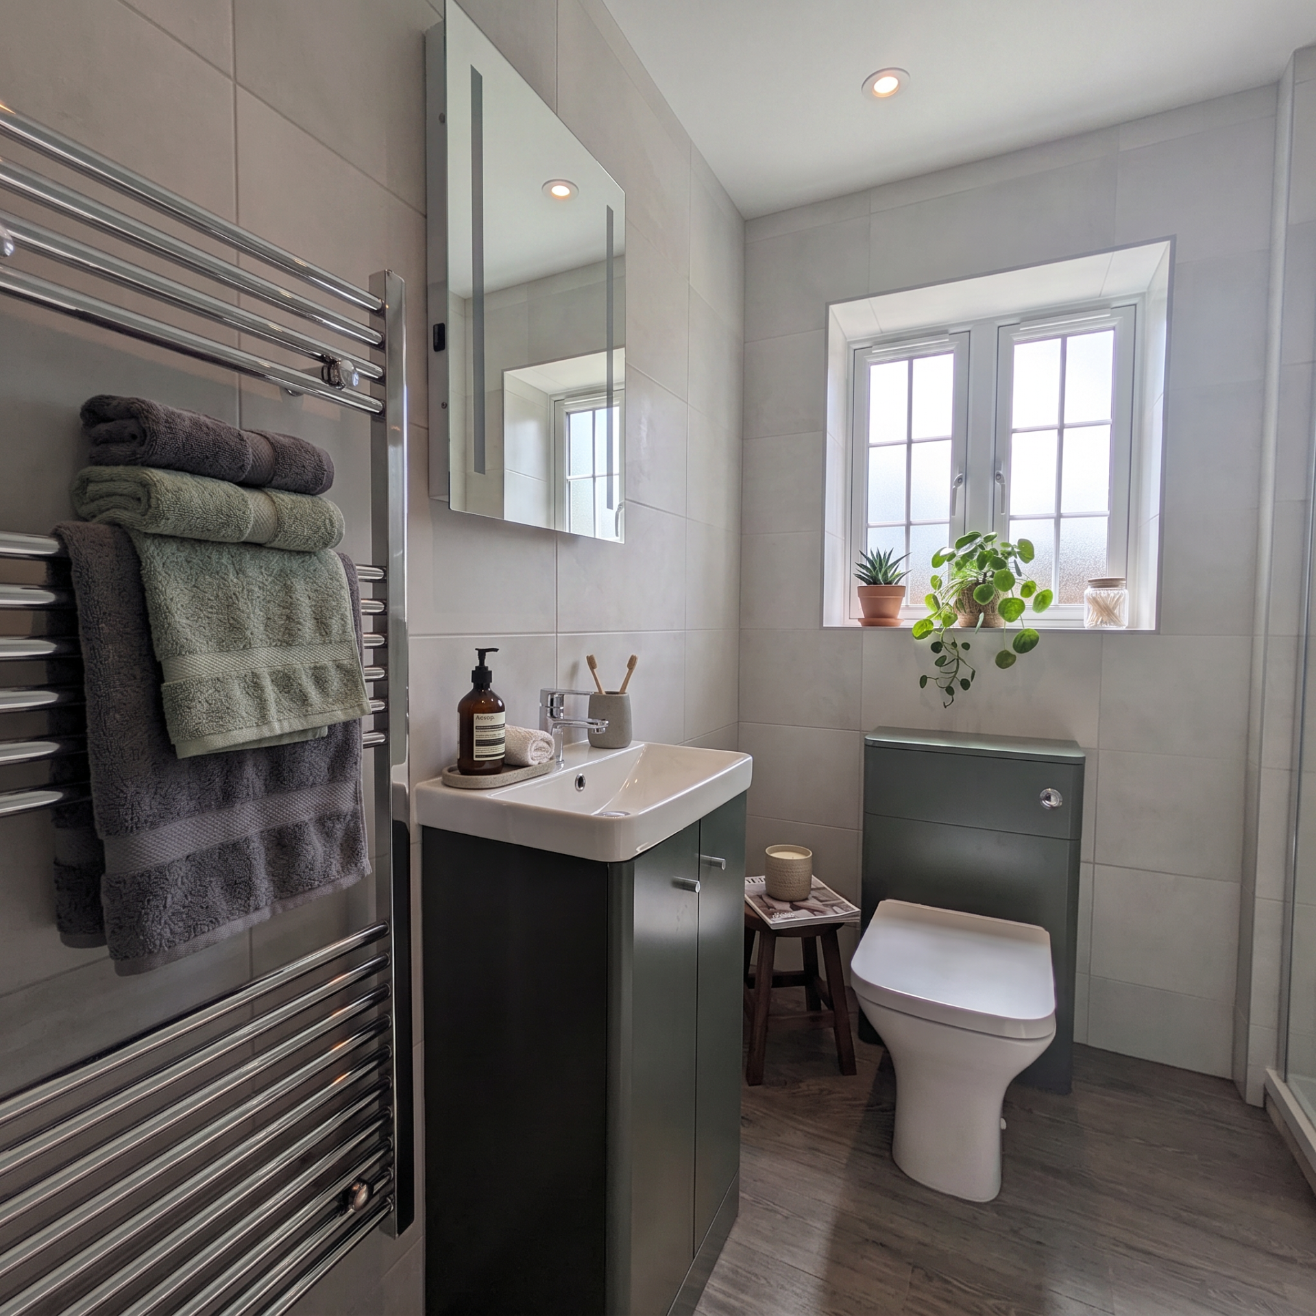
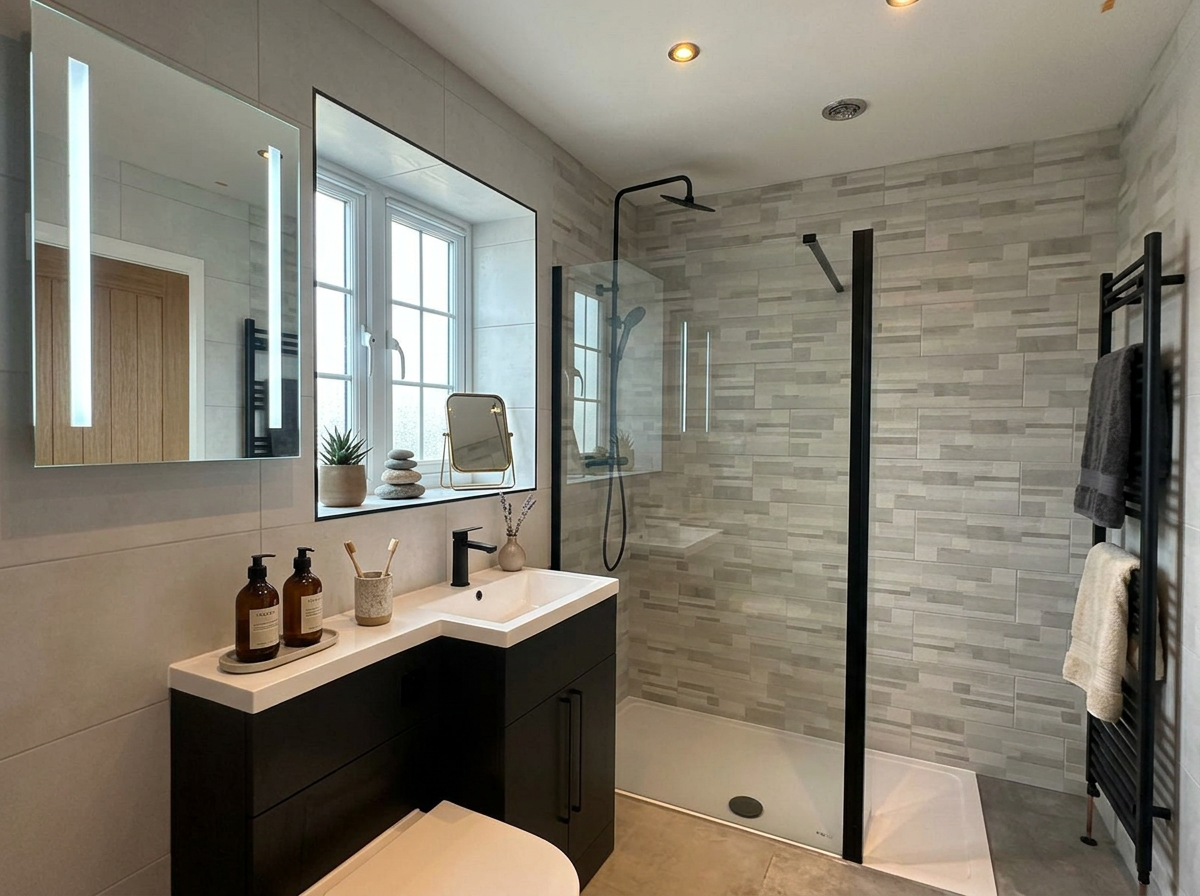
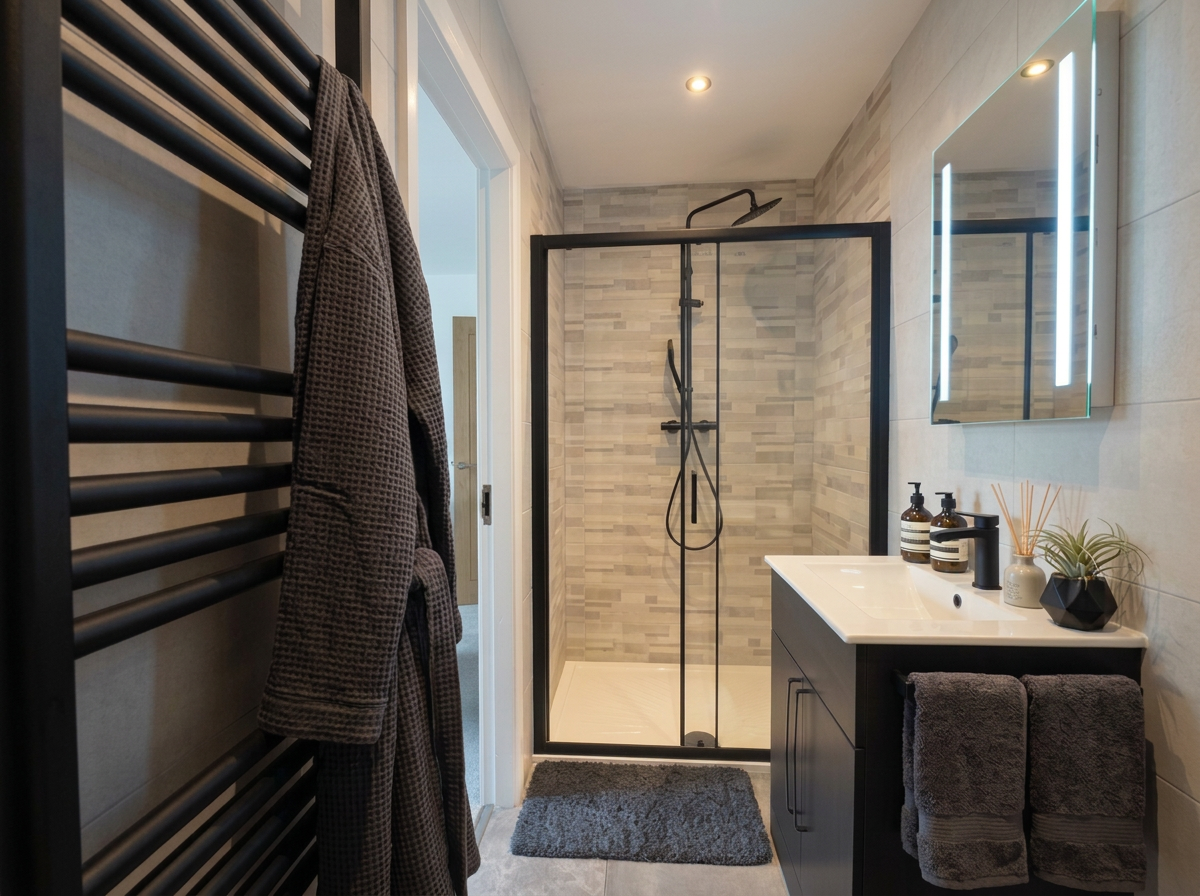
- Demister bathroom mirrors
- Downlighting, PIR lights
- Electric roller-shutter garage doors
Homes Available
-

Elm
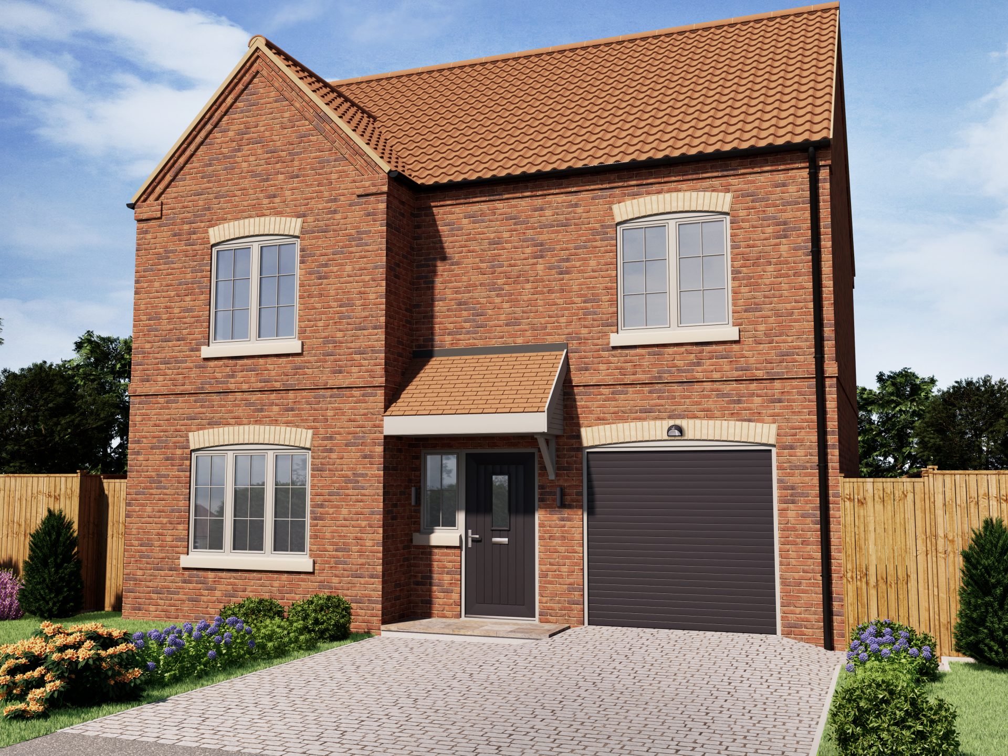
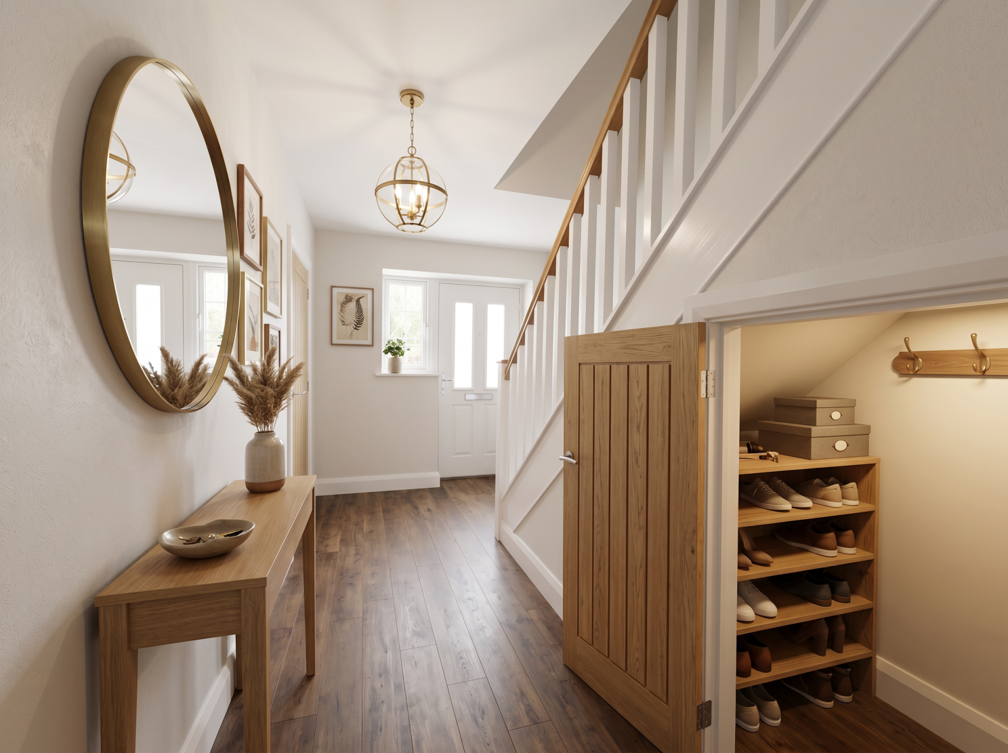
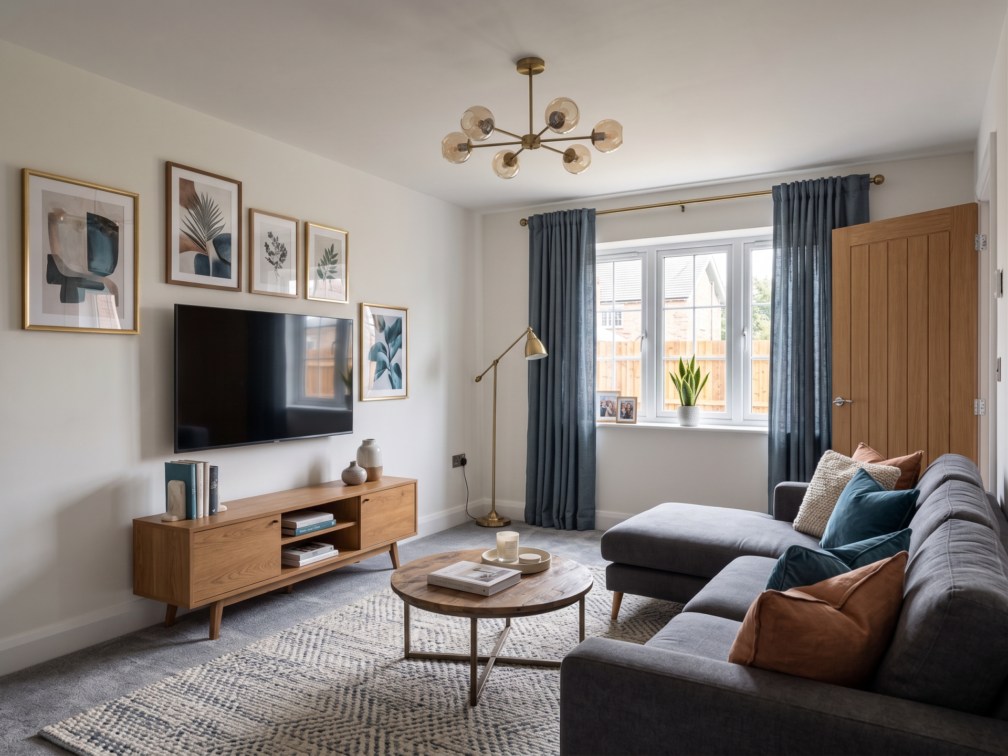
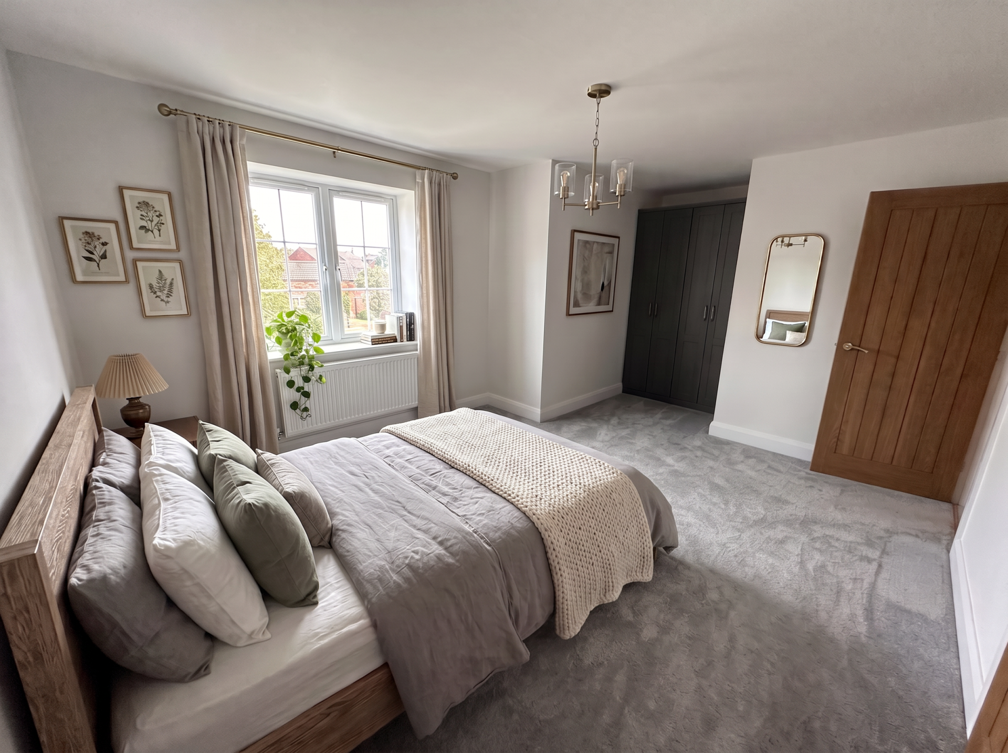
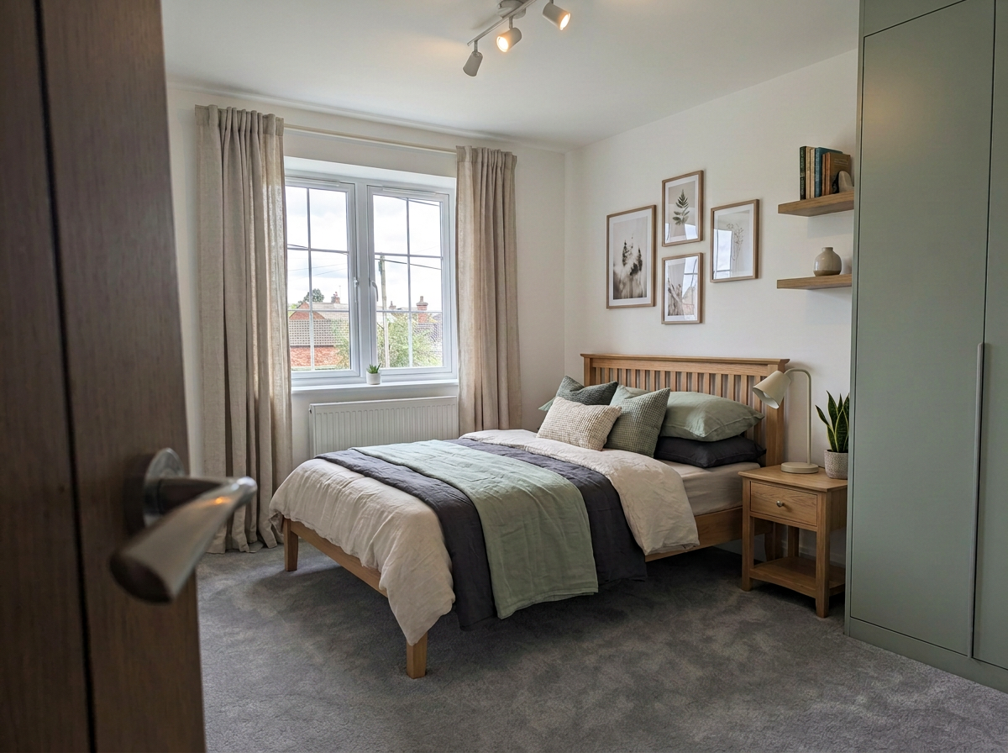
4 bed detached New Build – House type Elm – 1,991 sq ft – Integral garage – Example Internal images for guide only – Early reservations invited
-
Beech
3 bed detached New Build Bungalow – House type Beech – 1,355 sq ft – Integral garage – Early reservations invited
-
Oak
4 bed detached New Build – House type Oak – 1,761 sq ft – Integral garage – Example Internal images for guide only – Early reservations invited
-
Birch
3 bed detached New Build Bungalow – House Type Birch – 953 sq ft – Detached Garage – Early reservations invited
-
Juniper
2 bed detached New Build Bungalow – House Type Juniper- 695 sq ft – Internal Garage – Early reservations invited
-
Hazel
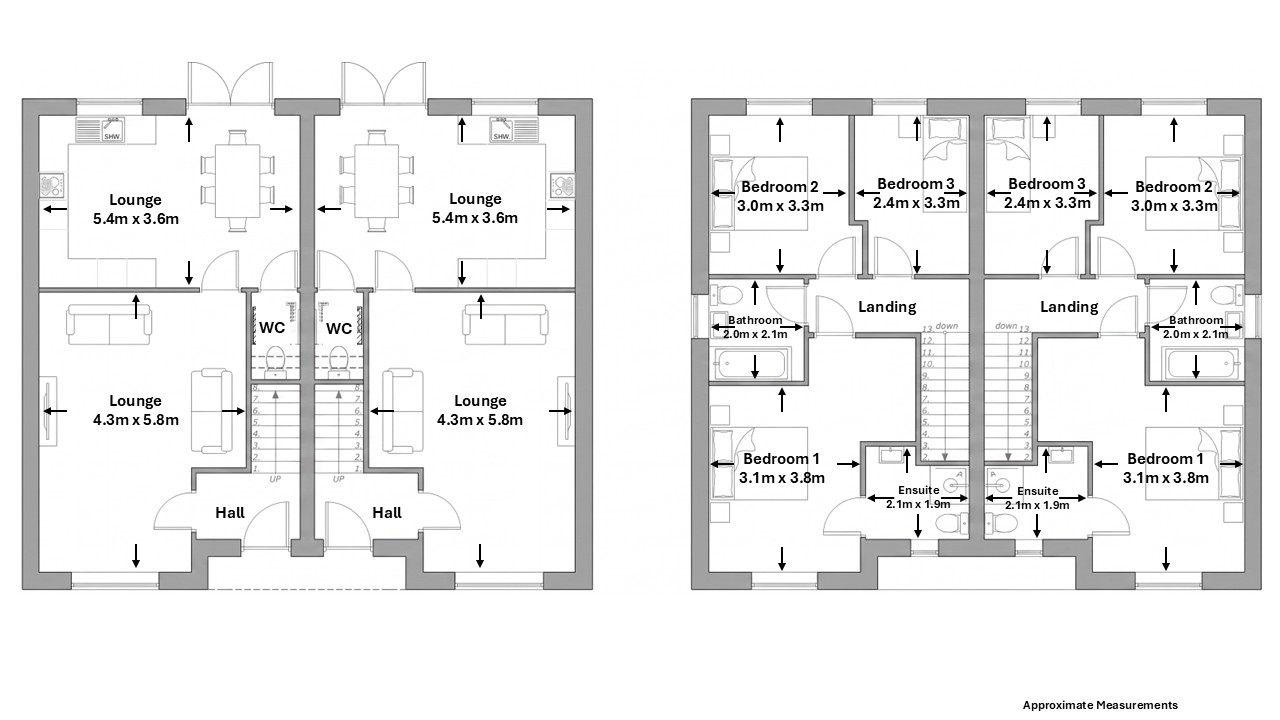
3 Bed Semi-detached New Build- House Type Hazel- 1,051 sq ft- Early reservations invited
-
Cedar
3 bed detached New Build – House type Cedar- 1,186sq ft – Integral garage – Example Internal images for guide only – Early reservations invited








For full details and to register your interest please contact our partnered estate agents Brown & Co on 01522 504304 or lincolnresidential@brown-co.com
We’re here to offer help and support from the very beginning of your property search until long after you’ve moved in.
Whether you’re looking for your first home or to move up the property ladder, take a look at our wide range of new properties for sale and get in touch today to find out just how easy it is to find your perfect home with Somersby.
The Turnor Arms, Market Place, Wragby,
Market Rasen, Lincolnshire, LN8 5QU